991 Highway 39 E, Englewood, TN 37329
Local realty services provided by:CENTURY 21 Legacy
991 Highway 39 E,Englewood, TN 37329
$769,000
- 3 Beds
- 3 Baths
- 2,949 sq. ft.
- Single family
- Active
Listed by:
 Dee Moore(423) 506 - 0727CENTURY 21 Legacy
Office: century 21 legacy
MLS#:20263414
Source:TN_RCAR
Price summary
- Price:$769,000
- Price per sq. ft.:$260.77
About this home
Country Living at its Finest! Nestled on 15.9 picturesque acres, this beautifully updated ranch home offers 3 Bedrooms and 2 1/2 baths that has the perfect blend of privacy, comfort, and functionality. Beautiful pasture land is ideal for horses, farming, or simply enjoying wide-open spaces, all while taking in the mountain view. Recent updates and thoughtful additions make this home truly move in ready. Relax year round in the enclosed wraparound porch, where panoramic views create the perfect setting for morning coffee or evening sunsets. The spacious primary en-suite is a private retreat featuring a sitting area or home office, along with its own screened deck for peaceful outdoor enjoyment. Need room for vehicles, hobbies, or projects? You'll appreciate both the attached two car garage and the detached two-car garage/workshop, plus an additional storage shed for equipment or hay. Offering road frontage on two county roads, makes this property favorable for development if you are an investor. Property provides excellent access while tucked away behind a border of mature trees for added privacy. Whether you're looking for an investment property or dreaming of a hobby farm, an equestrian property, or simply a peaceful country escape this exceptional property is ready to welcome you home....
Contact an agent
Home facts
- Year built:1954
- Listing ID #:20263414
- Added:114 day(s) ago
- Updated:August 08, 2026 at 02:15 PM
Rooms and interior
- Bedrooms:3
- Total bathrooms:3
- Full bathrooms:2
- Half bathrooms:1
- Flooring:Hardwood, Luxury Vinyl, Tile
- Bathrooms Description:Bathroom Mirror(s), Walk-In Shower
- Kitchen Description:Dishwasher, Eat-in Kitchen, Electric Range, Kitchen Island, Refrigerator
- Bedroom Description:Split Bedrooms
- Basement Description:Crawl Space
- Living area:2,949 sq. ft.
Heating and cooling
- Cooling:Ceiling Fan(s), Central Air, Multi Units
- Heating:Central, Multi Units, Natural Gas
- Central air:Yes
Structure and exterior
- Roof:Shingle
- Year built:1954
- Building area:2,949 sq. ft.
- Lot area:15.9 Acres
- Lot Features:Cleared, Level, Mailbox, Pasture
- Architectural Style:Ranch
- Construction Materials:Brick, Vinyl Siding
- Exterior Features:Front Porch, Porch, Rain Gutters, Rear Porch, Screened
- Foundation Description:Block, Stone
- Levels:1 Story
Schools
- High school:McMinn Central
- Elementary school:Englewood
Utilities
- Water:Public, Water Connected
- Sewer:Septic Tank
Finances and disclosures
- Price:$769,000
- Price per sq. ft.:$260.77
- Tax amount:$774
Features and amenities
- Appliances:Dishwasher, Electric Range, Refrigerator
- Amenities:Bathroom Mirror(s), Ceiling Fan(s), Double Pane Windows, Eat-in Kitchen, High Speed Internet, Insulated Windows, Kitchen Island, Screens, Shades, Walk-In Closet(s)
Parking
- Parking description:Asphalt Driveway, Circular Driveway, Driveway, Garage, Garage Door Opener
- Garage:Yes
- Garage spaces:4
New listings near 991 Highway 39 E
- New
 $224,900Active3 beds 2 baths1,344 sq. ft.
27 Jeralds St, Englewood, TN 37329
MLS# 1359845Listed by: EAST TENNESSEE PROPERTIES, LLC - New
 $399,000Active35.18 Acres
146 Bent Creek Tr, Englewood, TN 37329
MLS# 1359807Listed by: WALLACE - New

 $579,900Active3 beds 4 baths4,344 sq. ft.
125 County Road 429, Englewood, TN 37329
MLS# 1359689Listed by: CENTURY 21 LEGACY - New
 $350,000Active5 beds 3 baths2,823 sq. ft.
147 County Road 576, Englewood, TN 37329
MLS# 1359244Listed by: KELLER WILLIAMS - New
 $324,900Active3 beds 3 baths3,096 sq. ft.
3185 N Highway 411n Place, Englewood, TN 37329
MLS# 1359222Listed by: VISION PROPERTIES GROUP, INC. - New
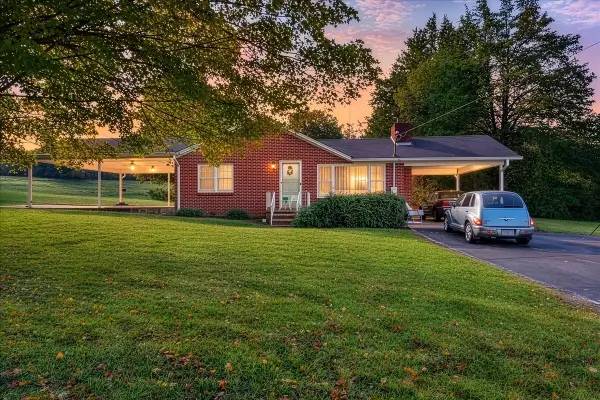 $229,000Active3 beds 1 baths1,408 sq. ft.
354 County Road 516, Englewood, TN 37329
MLS# 3620867Listed by: CENTURY 21 LEGACY - New
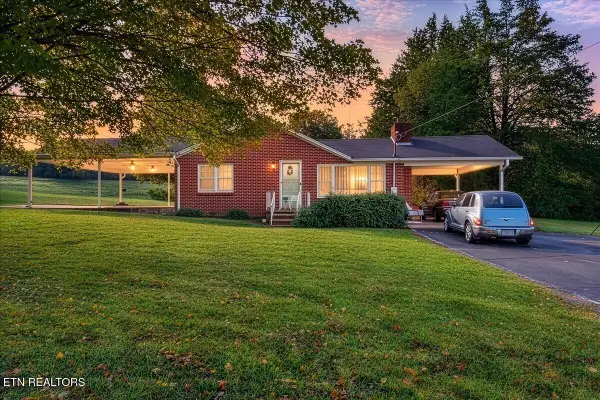 $229,900Active3 beds 1 baths1,408 sq. ft.
354 County Road 516, Englewood, TN 37329
MLS# 1358954Listed by: CENTURY 21 LEGACY  $650,000Pending - Continue To Show - Property Sale3 beds 3 baths2,926 sq. ft.
112 County Road 545, Englewood, TN 37329
MLS# 1358808Listed by: REALTY EXECUTIVES ASSOCIATES $249,000Pending3 beds 2 baths1,088 sq. ft.
266 County Road 587, Englewood, TN 37329
MLS# 3620249Listed by: CENTURY 21 LEGACY $215,000Active3 beds 1 baths988 sq. ft.
129 Harlen Daugherty Street, Englewood, TN 37329
MLS# 1358150Listed by: WEICHERT REALTORS-THE SPACE PLACE


Protect your home and budget from life's surprises with an Assurant Home Warranty, backed by a partner that supports you through every step of homeownership. Explore Plans.
©2026 Century 21 Real Estate LLC. All rights reserved. CENTURY 21®, the CENTURY 21 Logo and C21® are service marks owned by Century 21 Real Estate LLC. Century 21 Real Estate LLC fully supports the principles of the Fair Housing Act and the Equal Opportunity Act. Each office is independently owned and operated. Listing information is deemed reliable but not guaranteed accurate.