
2190 Cabo Road, Enville, TN 38332
Local realty services provided by:CENTURY 21 Golden Service Realty & Auction, Inc.
Listed by: destiny burns
Office: stellar realty group
MLS#:2605054
Source:TN_CWTAR
Price summary
- Price:$749,000
- Price per sq. ft.:$311.56
About this home
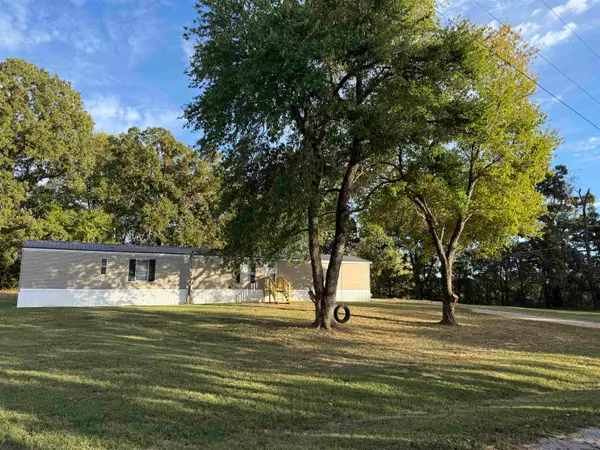
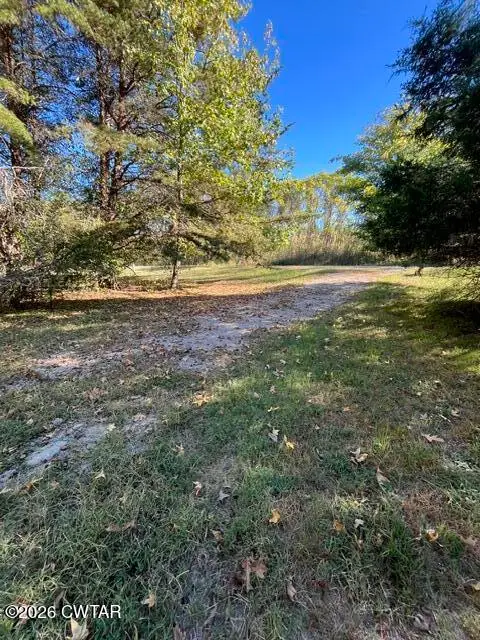
94 rolling acres, a beautifully updated home, and a new 42' x 50' shop that's ready for your next big project—2190 Cabo Road has room to roam and then some! The 3-bedroom, 2-bath home was remodeled in 2023 and features premium vinyl plank floors, new windows, siding, roof, appliances, and a covered deck. Add a Generac generator and well water the owners say is the best ever, and you've got country living with some serious perks. Out back: two ponds, about 20 tillable acres, timber, wildlife, and roughly ¾ mile of road frontage. Plus, the 42' x 50' shop has polished concrete floors, roll-up doors, walk-in doors, and its own drive. Bring your boots, your big ideas, and hunting gear. This one has room for all three!
Contact an agent
Home facts
- Year built:2011
- Subdivision & Development:None
- Listing ID #:2605054
- Added:1 day(s) ago
- Updated:October 29, 2026 at 03:22 PM
Rooms and interior
- Bedrooms:3
- Total bathrooms:2
- Full bathrooms:2
- Rooms Total:7
- Flooring:Luxury Vinyl
- Dining Description:Eat-in Kitchen
- Bathrooms Description:Fiber Glass Shower, Tub Shower Combo
- Kitchen Description:Convection Oven, Dishwasher, Eat-in Kitchen, Electric Range, Exhaust Fan, Pantry, Refrigerator, Self Cleaning Oven
- Bedroom Description:On Level 3
- Living area:2,404 sq. ft.
Heating and cooling
- Cooling:Ceiling Fan(s), Central Air, Electric
- Heating:Central, Electric, Forced Air, Heating
- Central air:Yes
Structure and exterior
- Roof:Architectural
- Year built:2011
- Building area:2,404 sq. ft.
- Lot area:94.28 Acres
- Construction Materials:Board & Batten Siding, Vinyl Siding
- Foundation Description:Block
- Levels:One
Utilities
- Water:Private, Well
- Sewer:Septic Tank
Finances and disclosures
- Price:$749,000
- Price per sq. ft.:$311.56
- Tax amount:$1,080
Features and amenities
- Appliances:Convection Oven, Dishwasher, Electric Range, Electric Water Heater, Exhaust Fan, Refrigerator, Self Cleaning Oven, Stainless Steel Appliance(s)
- Laundry features:Electric Dryer Hookup, Laundry Room, Main Level, Washer Hookup
- Amenities:Ceiling Fan(s), Central Vacuum, Pantry, Walk-In Closet(s)
Parking
- Total parking spaces:1
- Parking description:Attached Garage, Garage Faces Front, Open, Parking Pad
- Garage:Yes
- Garage spaces:1
New listings near 2190 Cabo Road
- New
 $129,900Active4 beds 2 baths
3310 SAND MOUNTAIN RD, Enville, TN 38332
MLS# 10233128Listed by: WEICHERT, REALTORS - CRUNK REA - New
 $14,999Active1.2 Acres
2935 Sand Mountain Road, Enville, TN 38332
MLS# 2604987Listed by: COLDWELL BANKER MCKEE REALTY - New
 $249,999Active3 beds 2 baths
5505 Cash School Road, Enville, TN 38332
MLS# 2604917Listed by: EXIT REALTY BLUES CITY  $45,000Active5.5 Acres
0 Moss Loop, Enville, TN 38332
MLS# 2604553Listed by: PORCHLIGHT REALTY WEST TN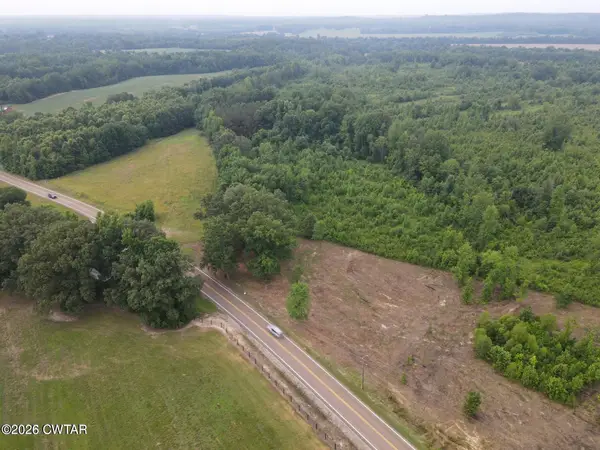 $480,000Active143.34 Acres
00 S State Route 22a S, Enville, TN 38332
MLS# 2603616Listed by: EVANS REAL ESTATE $455,000Active119 Acres
000 Stewart Cementery Lane, Enville, TN 38332
MLS# 2602142Listed by: CASEY REALTORS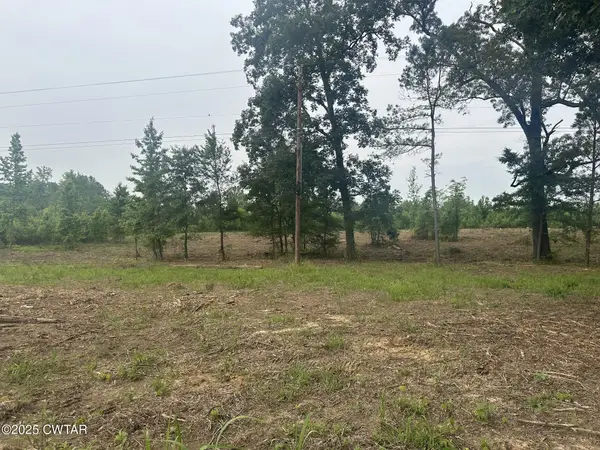 $480,000Active143.34 Acres
0 Hwy 22a S, Enville, TN 38332
MLS# 3183906Listed by: EVANS REAL ESTATE $285,000Active4 beds 3 baths
2985 Sand Mt Road, Enville, TN 38332
MLS# 2601411Listed by: RE/MAX REALTY SOURCE $89,900Active12 Acres
5030 Sand Mountain Rd, Enville, TN 38332
MLS# 3147736Listed by: REAL BROKER


Protect your home and budget from life's surprises with an Assurant Home Warranty, backed by a partner that supports you through every step of homeownership. Explore Plans.
©2026 Century 21 Real Estate LLC. All rights reserved. CENTURY 21®, the CENTURY 21 Logo and C21® are service marks owned by Century 21 Real Estate LLC. Century 21 Real Estate LLC fully supports the principles of the Fair Housing Act and the Equal Opportunity Act. Each office is independently owned and operated. Listing information is deemed reliable but not guaranteed accurate.