
3910 Sand Mountain Rd, Enville, TN 38332
Local realty services provided by:CENTURY 21 Golden Service Realty & Auction, Inc.
3910 Sand Mountain Rd,Enville, TN 38332
$290,000
- 3 Beds
- 2 Baths
- - sq. ft.
- Mobile / Manufactured
- Sold
Listed by: logan diebold
Office: wendell alexander realty
MLS#:2603928
Source:TN_CWTAR
Sorry, we are unable to map this address
Price summary
- Price:$290,000
About this home
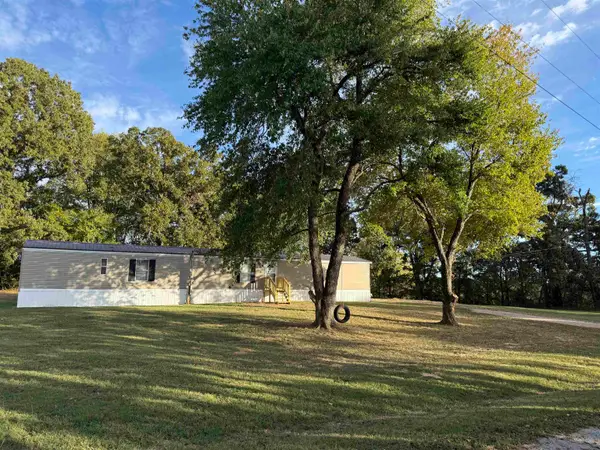
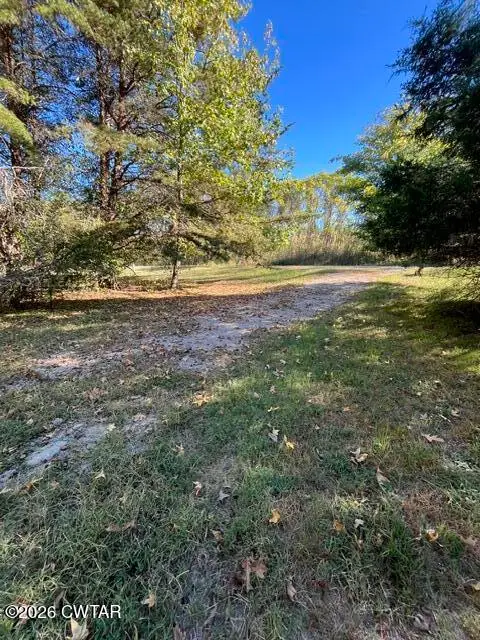
If you are searching for a beautiful piece of TN land to call home and live out in the country in total seclusion, look no further! Here it is, 3910 Sand Mountain Rd., Enville TN offering you 48 +/- acres with open pasture for livestock or additional home sites, a 30'x40' metal shop building fully wired with 220-amp service on its own electric meter, a second concrete pad, a long gravel drive that leads you away from the road to a 2052+/- square foot manufactured home that is ready for you to apply some finishing touches and make it your own! Out of the city limits with only county taxes, you'll find this property has everything you've been looking for. So, if you're ready to leave the hustle and bustle of city life or start a homestead property, here you go! This hidden gem won't last very long at this price! Call today to take a look!
Contact an agent
Home facts
- Year built:2005
- Subdivision & Development:None
- Listing ID #:2603928
- Added:67 day(s) ago
- Updated:October 25, 2026 at 07:06 AM
Rooms and interior
- Bedrooms:3
- Total bathrooms:2
- Full bathrooms:2
- Rooms Total:4
- Flooring:Linoleum, Vinyl
- Dining Description:Eat-in Kitchen
- Bathrooms Description:Double Vanity
- Kitchen Description:Dishwasher, Eat-in Kitchen, Electric Range, Microwave, Range Hood, Refrigerator
- Bedroom Description:On Level 3
Heating and cooling
- Cooling:Ceiling Fan(s), Central Air, Electric
- Heating:Central, Heating
- Central air:Yes
Structure and exterior
- Roof:Shingle
- Year built:2005
- Construction Materials:Vinyl Siding
- Exterior Features:Rain Gutters
- Levels:One
Utilities
- Water:Well
- Sewer:Septic Tank
Finances and disclosures
- Price:$290,000
Features and amenities
- Appliances:Dishwasher, Dryer, Electric Range, Electric Water Heater, Microwave, Range Hood, Refrigerator, Washer
- Laundry features:Dryer, Electric Dryer Hookup, Laundry Room, Washer, Washer Hookup
- Amenities:Ceiling Fan(s)
Parking
- Total parking spaces:4
- Parking description:Gravel, Open, Parking Pad
New listings near 3910 Sand Mountain Rd
- New
 $129,900Active4 beds 2 baths
3310 SAND MOUNTAIN RD, Enville, TN 38332
MLS# 10233128Listed by: WEICHERT, REALTORS - CRUNK REA - New
 $14,999Active1.2 Acres
2935 Sand Mountain Road, Enville, TN 38332
MLS# 2604987Listed by: COLDWELL BANKER MCKEE REALTY - New
 $249,999Active3 beds 2 baths
5505 Cash School Road, Enville, TN 38332
MLS# 2604917Listed by: EXIT REALTY BLUES CITY  $45,000Active5.5 Acres
0 Moss Loop, Enville, TN 38332
MLS# 2604553Listed by: PORCHLIGHT REALTY WEST TN $480,000Active143.34 Acres
00 S State Route 22a S, Enville, TN 38332
MLS# 2603616Listed by: EVANS REAL ESTATE $455,000Active119 Acres
000 Stewart Cementery Lane, Enville, TN 38332
MLS# 2602142Listed by: CASEY REALTORS $480,000Active143.34 Acres
0 Hwy 22a S, Enville, TN 38332
MLS# 3183906Listed by: EVANS REAL ESTATE $285,000Active4 beds 3 baths
2985 Sand Mt Road, Enville, TN 38332
MLS# 2601411Listed by: RE/MAX REALTY SOURCE $89,900Active12 Acres
5030 Sand Mountain Rd, Enville, TN 38332
MLS# 3147736Listed by: REAL BROKER $125,000Active3 beds 2 baths
11704 LEAPWOOD ENVILLE RD, Enville, TN 38332
MLS# 10213530Listed by: WEICHERT, REALTORS - CRUNK REA


Protect your home and budget from life's surprises with an Assurant Home Warranty, backed by a partner that supports you through every step of homeownership. Explore Plans.
©2026 Century 21 Real Estate LLC. All rights reserved. CENTURY 21®, the CENTURY 21 Logo and C21® are service marks owned by Century 21 Real Estate LLC. Century 21 Real Estate LLC fully supports the principles of the Fair Housing Act and the Equal Opportunity Act. Each office is independently owned and operated. Listing information is deemed reliable but not guaranteed accurate.