35 Bud Parker Lane, Erin, TN 37061
Local realty services provided by:CENTURY 21 Premier
35 Bud Parker Lane,Erin, TN 37061
$399,900
- 2 Beds
- 2 Baths
- 1,205 sq. ft.
- Single family
- Active
Listed by: dorothy havens, toniann thompson
Office: keller williams realty clarksville
MLS#:3306190
Source:NASHVILLE
Price summary
- Price:$399,900
- Price per sq. ft.:$331.87
About this home
Dreaming of space, privacy, and room to grow? This 23.34-acre property in peaceful Erin, Tennessee, offers the rare combination of usable land, natural beauty, and endless possibility—all with no city taxes. Level pasture spanning over 2.6 acres wraps around the home site, giving way to gently rolling hills that frame stunning countryside views. A winding creek and stocked-ready pond complete the picture-perfect setting—ideal for animals, gardening, recreation, or simply unwinding under a canopy of mature trees and seasonal blooms. The existing 2-bedroom, 2-bathroom home features a functional layout with a laundry room that doubles as a pantry and an office that easily converts to a third bedroom. TLC is needed throughout the interior and awaits your personal touch—bring your vision and make it shine, or live in the home while you build your dream on the back acreage. Step outside to the expansive 42-foot covered front porch, where the sounds of the creek and rustling leaves set the tone for relaxed country living. Additional improvements include a durable metal roof, carport, and storage building—plenty of room for equipment, hobbies, or livestock. With 3+ potential build sites toward the rear of the property, the opportunities are remarkable: create a mini farm, establish a generational family compound, or simply update and enjoy the serene surroundings. Property is being sold AS IS. Cash or Conventional financing only! Also listed as 5 Bud Parker with reduced acreage....
Contact an agent
Home facts
- Year built:1940
- Subdivision & Development:Rural
- Listing ID #:3306190
- Added:50 day(s) ago
- Updated:September 14, 2026 at 02:39 PM
Rooms and interior
- Bedrooms:2
- Total bathrooms:2
- Full bathrooms:2
- Flooring:Carpet, Vinyl
- Basement:Yes
- Basement Description:Crawl Space
- Living area:1,205 sq. ft.
Heating and cooling
- Cooling:Ceiling Fan(s), Central Air
- Heating:Central
- Central air:Yes
Structure and exterior
- Roof:Metal
- Year built:1940
- Building area:1,205 sq. ft.
- Lot area:23.34 Acres
- Lot Features:Hilly, Level, Sloped, Wooded
- Construction Materials:Aluminum Siding
- Exterior Features:Porch
- Levels:1 Story
Schools
- High school:Houston Co High School
- Middle school:Houston Co Middle School
- Elementary school:Erin Elementary
Utilities
- Water:Public, Water Available
- Sewer:Septic Tank
Finances and disclosures
- Price:$399,900
- Price per sq. ft.:$331.87
- Tax amount:$636
Features and amenities
- Amenities:Ceiling Fan(s)
Parking
- Total parking spaces:5
- Parking description:Detached, Gravel
- Carport spaces:1
 Copyright 2026 Realtracs Mls. All rights reserved. Realtracs Mls provides content displayed here (“provided content”) on an “as is” basis and makes no representations or warranties regarding the provided content, including, but not limited to those of non-infringement, timeliness, accuracy, or completeness. Individuals and companies using information presented are responsible for verification and validation of information they utilize and present to their customers and clients. Realtracs Mls will not be liable for any damage or loss resulting from use of the provided content or the products available through Portals, IDX, VOW, and/or Syndication. Recipients of this information shall not resell, redistribute, reproduce, modify, or otherwise copy any portion thereof without the expressed written consent of Realtracs Mls. NASHVILLE Member Broker: Renee Hunter
New listings near 35 Bud Parker Lane
- New

 $640,000Active4 beds 3 baths2,400 sq. ft.
3145 Highway 231, Erin, TN 37061
MLS# 3545910Listed by: CENTURY 21 PLATINUM PROPERTIES - New
 $259,000Active3 beds 2 baths1,455 sq. ft.
55 Hopewell Estates Ln, Erin, TN 37061
MLS# 3544493Listed by: BENCHMARK REALTY, LLC - New
 $232,000Active23.2 Acres
0 South Bear Creek, Erin, TN 37061
MLS# 3543202Listed by: CHARLES WOODARD & ASSOCIATES - New
 $90,000Active5 Acres
0 Salmon Branch, Erin, TN 37061
MLS# 3542912Listed by: EMERALD KEY REALTY  $245,000Active2 beds 2 baths1,455 sq. ft.
508 Old Stagecoach Lane, Erin, TN 37061
MLS# 3531781Listed by: CHARLES WOODARD & ASSOCIATES $214,900Active3 beds 1 baths1,040 sq. ft.
220 Roby Dr, Erin, TN 37061
MLS# 3531024Listed by: EMERALD KEY REALTY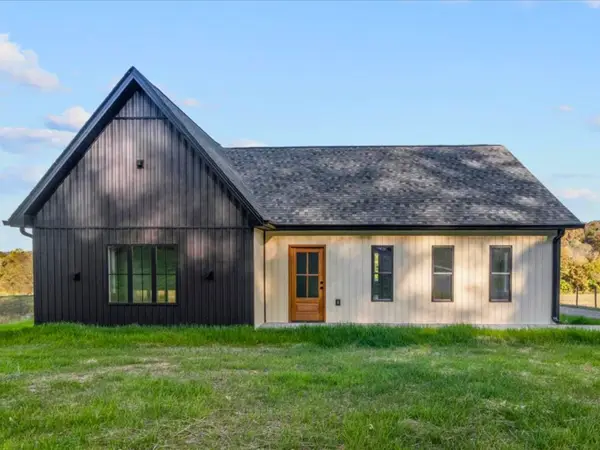 $325,000Pending3 beds 2 baths1,472 sq. ft.
3110 Clay Tomlinson Rd, Erin, TN 37061
MLS# 3221761Listed by: EMERALD KEY REALTY $549,000Active3 beds 3 baths2,700 sq. ft.
718 Darrell Rye Rd, Erin, TN 37061
MLS# 3529131Listed by: EMERALD KEY REALTY $150,000Active2 beds 1 baths928 sq. ft.
78 College St, Erin, TN 37061
MLS# 3527726Listed by: CENTURY 21 PLATINUM PROPERTIES $28,500Active2.7 Acres
0 Highway 13, Erin, TN 37061
MLS# 3520266Listed by: ZACH TAYLOR REAL ESTATE


Protect your home and budget from life's surprises with an Assurant Home Warranty, backed by a partner that supports you through every step of homeownership. Explore Plans.
©2026 Century 21 Real Estate LLC. All rights reserved. CENTURY 21®, the CENTURY 21 Logo and C21® are service marks owned by Century 21 Real Estate LLC. Century 21 Real Estate LLC fully supports the principles of the Fair Housing Act and the Equal Opportunity Act. Each office is independently owned and operated. Listing information is deemed reliable but not guaranteed accurate.