72 Ralph Travis Lane, Erin, TN 37061
Local realty services provided by:CENTURY 21 Premier
72 Ralph Travis Lane,Erin, TN 37061
$379,900
- 3 Beds
- 2 Baths
- 1,416 sq. ft.
- Single family
- Active
Listed by: karen felts
Office: crye-leike, inc., realtors
MLS#:3309441
Source:NASHVILLE
Price summary
- Price:$379,900
- Price per sq. ft.:$268.29
About this home
PROFESSIONAL PHOTOS COMING!
Experience the perfect blend of modern comfort and country living in this brand-new home situated on a beautiful 5-acre lot. This thoughtfully designed property features a spacious 2-car garage and a generous 16’ x 12’ back deck, providing the perfect space to relax, entertain, or enjoy the peaceful surroundings.
Inside, you’ll find a bright, open floor plan with stylish white cabinetry, elegant granite countertops, and a large kitchen island that’s ideal for meal prep and gathering with family and friends. A walk-in pantry offers abundant storage to keep everything organized and within reach.
Enjoy the convenience of city water while still appreciating the privacy and space of acreage living. With quality finishes, modern amenities, and room to roam, this new construction home is ready for you to make it your own.
Contact an agent
Home facts
- Year built:2026
- Subdivision & Development:N/A
- Listing ID #:3309441
- Added:47 day(s) ago
- Updated:September 14, 2026 at 02:39 PM
Rooms and interior
- Bedrooms:3
- Total bathrooms:2
- Full bathrooms:2
- Kitchen Description:Dishwasher, Microwave, Refrigerator
- Basement:Yes
- Basement Description:Crawl Space
- Living area:1,416 sq. ft.
Heating and cooling
- Cooling:Ceiling Fan(s)
- Heating:Central
Structure and exterior
- Roof:Shingle
- Year built:2026
- Building area:1,416 sq. ft.
- Lot area:5 Acres
- Lot Features:Level
- Construction Materials:Vinyl Siding
- Exterior Features:Deck, Porch
- Levels:1 Story
Schools
- High school:Houston Co High School
- Middle school:Houston Co Middle School
- Elementary school:Erin Elementary
Utilities
- Water:Public, Water Available
- Sewer:Septic Tank
Finances and disclosures
- Price:$379,900
- Price per sq. ft.:$268.29
Features and amenities
- Appliances:Dishwasher, Microwave, Refrigerator
Parking
- Total parking spaces:2
- Garage:Yes
- Garage spaces:2
 Copyright 2026 Realtracs Mls. All rights reserved. Realtracs Mls provides content displayed here (“provided content”) on an “as is” basis and makes no representations or warranties regarding the provided content, including, but not limited to those of non-infringement, timeliness, accuracy, or completeness. Individuals and companies using information presented are responsible for verification and validation of information they utilize and present to their customers and clients. Realtracs Mls will not be liable for any damage or loss resulting from use of the provided content or the products available through Portals, IDX, VOW, and/or Syndication. Recipients of this information shall not resell, redistribute, reproduce, modify, or otherwise copy any portion thereof without the expressed written consent of Realtracs Mls. NASHVILLE Member Broker: Renee Hunter
New listings near 72 Ralph Travis Lane
- New

 $640,000Active4 beds 3 baths2,400 sq. ft.
3145 Highway 231, Erin, TN 37061
MLS# 3545910Listed by: CENTURY 21 PLATINUM PROPERTIES - New
 $259,000Active3 beds 2 baths1,455 sq. ft.
55 Hopewell Estates Ln, Erin, TN 37061
MLS# 3544493Listed by: BENCHMARK REALTY, LLC - New
 $232,000Active23.2 Acres
0 South Bear Creek, Erin, TN 37061
MLS# 3543202Listed by: CHARLES WOODARD & ASSOCIATES - New
 $90,000Active5 Acres
0 Salmon Branch, Erin, TN 37061
MLS# 3542912Listed by: EMERALD KEY REALTY  $245,000Active2 beds 2 baths1,455 sq. ft.
508 Old Stagecoach Lane, Erin, TN 37061
MLS# 3531781Listed by: CHARLES WOODARD & ASSOCIATES $214,900Active3 beds 1 baths1,040 sq. ft.
220 Roby Dr, Erin, TN 37061
MLS# 3531024Listed by: EMERALD KEY REALTY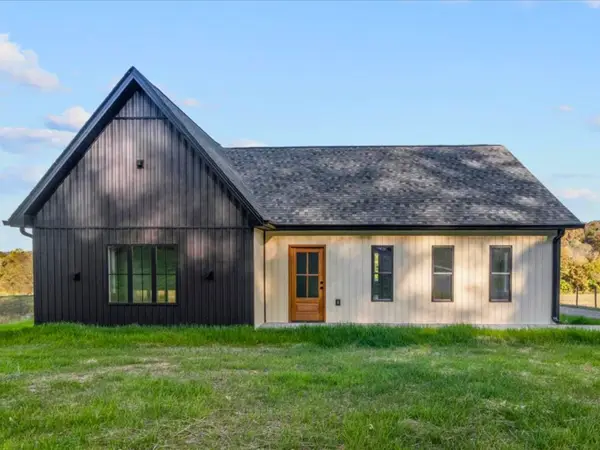 $325,000Pending3 beds 2 baths1,472 sq. ft.
3110 Clay Tomlinson Rd, Erin, TN 37061
MLS# 3221761Listed by: EMERALD KEY REALTY $549,000Active3 beds 3 baths2,700 sq. ft.
718 Darrell Rye Rd, Erin, TN 37061
MLS# 3529131Listed by: EMERALD KEY REALTY $150,000Active2 beds 1 baths928 sq. ft.
78 College St, Erin, TN 37061
MLS# 3527726Listed by: CENTURY 21 PLATINUM PROPERTIES $28,500Active2.7 Acres
0 Highway 13, Erin, TN 37061
MLS# 3520266Listed by: ZACH TAYLOR REAL ESTATE


Protect your home and budget from life's surprises with an Assurant Home Warranty, backed by a partner that supports you through every step of homeownership. Explore Plans.
©2026 Century 21 Real Estate LLC. All rights reserved. CENTURY 21®, the CENTURY 21 Logo and C21® are service marks owned by Century 21 Real Estate LLC. Century 21 Real Estate LLC fully supports the principles of the Fair Housing Act and the Equal Opportunity Act. Each office is independently owned and operated. Listing information is deemed reliable but not guaranteed accurate.