915 Rocky Hollow Rd, Erin, TN 37061
Local realty services provided by:CENTURY 21 Premier
915 Rocky Hollow Rd,Erin, TN 37061
$639,000
- 3 Beds
- 2 Baths
- 2,176 sq. ft.
- Single family
- Active
Listed by: valerie hooper
Office: crye-leike, inc., realtors
MLS#:3228594
Source:NASHVILLE
Price summary
- Price:$639,000
- Price per sq. ft.:$293.66
About this home
Welcome to your own private retreat on 19 beautiful acres! This meticulously maintained, one-owner 3-bedroom, 2-bath all-brick home offers an incredible combination of space, privacy, outdoor living, and future possibilities.
The main level features a spacious primary suite with walk-in closet and dedicated makeup/vanity nook, an inviting eat-in kitchen with Silestone countertops and stainless-steel appliances, and a separate dining room with beautiful real hardwood flooring. A natural gas fireplace adds warmth and charm, while the upstairs bonus room provides flexible space for an office, playroom, hobby room, or additional living area.
The full walk-out basement offers tremendous potential with its own service entrance, 220V electrical outlet, and plumbing already stubbed for a future bathroom—perfect for a workshop, additional living space, recreation area, or future expansion. An attached two-car garage provides even more convenience.
Step outside and you'll understand why this property is truly special! The resort-style outdoor living area centers around a gorgeous L-shaped in-ground saltwater pool complete with slide, diving board, new liner, new saltwater conversion pump, new cover, and new crawler vacuum system. The pool area is fully fenced, and all pool furniture remains! Two SunSetter awnings provide shade over the deck, creating the perfect setting for relaxing or entertaining.
The property also features a fenced raised-bed garden area, a 12x16 storage shed, and an additional metal building. Even more possibilities await on the far end of the acreage, where an additional lot already has an electric hookup and city water meter in place—offering exciting potential for a guest cottage, in-law quarters, rental, or Airbnb, subject to applicable approvals.
Major updates and maintenance include a new roof in 2025, new refrigerator, security system, and routine septic pumping.
Come see for yourself!...
Contact an agent
Home facts
- Year built:1993
- Subdivision & Development:Meadow Lawn
- Listing ID #:3228594
- Added:102 day(s) ago
- Updated:September 12, 2026 at 02:29 PM
Rooms and interior
- Bedrooms:3
- Total bathrooms:2
- Full bathrooms:2
- Flooring:Carpet, Tile
- Kitchen Description:Dishwasher, Microwave, Refrigerator
- Basement:Yes
- Basement Description:Full, Unfinished
- Living area:2,176 sq. ft.
Heating and cooling
- Cooling:Ceiling Fan(s), Central Air
- Heating:Central
- Central air:Yes
Structure and exterior
- Roof:Shingle
- Year built:1993
- Building area:2,176 sq. ft.
- Lot area:19 Acres
- Lot Features:Level
- Architectural Style:Cape Cod
- Construction Materials:Brick
- Exterior Features:Deck, Patio, Porch
- Levels:2 Story
Schools
- High school:Houston Co High School
- Middle school:Houston Co Middle School
- Elementary school:Erin Elementary
Utilities
- Water:Public, Water Available
- Sewer:Septic Tank
Finances and disclosures
- Price:$639,000
- Price per sq. ft.:$293.66
- Tax amount:$2,021
Features and amenities
- Appliances:Dishwasher, Microwave, Refrigerator
- Amenities:Ceiling Fan(s), High Speed Internet, Security System, Walk-In Closet(s)
- Pool features:In Ground, Private Pool
Parking
- Total parking spaces:11
- Parking description:Attached, Concrete, Detached, Gravel
- Garage:Yes
- Garage spaces:3
- Carport spaces:2
 Copyright 2026 Realtracs Mls. All rights reserved. Realtracs Mls provides content displayed here (“provided content”) on an “as is” basis and makes no representations or warranties regarding the provided content, including, but not limited to those of non-infringement, timeliness, accuracy, or completeness. Individuals and companies using information presented are responsible for verification and validation of information they utilize and present to their customers and clients. Realtracs Mls will not be liable for any damage or loss resulting from use of the provided content or the products available through Portals, IDX, VOW, and/or Syndication. Recipients of this information shall not resell, redistribute, reproduce, modify, or otherwise copy any portion thereof without the expressed written consent of Realtracs Mls. NASHVILLE Member Broker: Renee Hunter
New listings near 915 Rocky Hollow Rd
- New

 $640,000Active4 beds 3 baths2,400 sq. ft.
3145 Highway 231, Erin, TN 37061
MLS# 3545910Listed by: CENTURY 21 PLATINUM PROPERTIES - New
 $259,000Active3 beds 2 baths1,455 sq. ft.
55 Hopewell Estates Ln, Erin, TN 37061
MLS# 3544493Listed by: BENCHMARK REALTY, LLC - New
 $232,000Active23.2 Acres
0 South Bear Creek, Erin, TN 37061
MLS# 3543202Listed by: CHARLES WOODARD & ASSOCIATES - New
 $90,000Active5 Acres
0 Salmon Branch, Erin, TN 37061
MLS# 3542913Listed by: EMERALD KEY REALTY - New
 $245,000Active2 beds 2 baths1,455 sq. ft.
508 Old Stagecoach Lane, Erin, TN 37061
MLS# 3531781Listed by: CHARLES WOODARD & ASSOCIATES - New
 $214,900Active3 beds 1 baths1,040 sq. ft.
220 Roby Dr, Erin, TN 37061
MLS# 3531024Listed by: EMERALD KEY REALTY 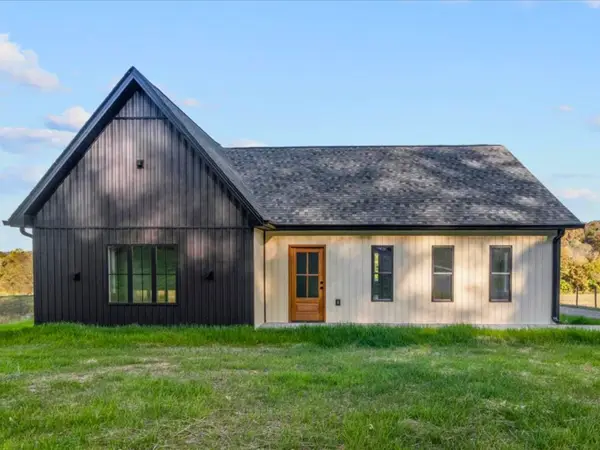 $325,000Pending3 beds 2 baths1,472 sq. ft.
3110 Clay Tomlinson Rd, Erin, TN 37061
MLS# 3221761Listed by: EMERALD KEY REALTY- Open Sat, 12 to 3pm
 $549,000Active3 beds 3 baths2,700 sq. ft.
718 Darrell Rye Rd, Erin, TN 37061
MLS# 3529131Listed by: EMERALD KEY REALTY  $150,000Active2 beds 1 baths928 sq. ft.
78 College St, Erin, TN 37061
MLS# 3527726Listed by: CENTURY 21 PLATINUM PROPERTIES $28,500Active2.7 Acres
0 Highway 13, Erin, TN 37061
MLS# 3520266Listed by: ZACH TAYLOR REAL ESTATE


Protect your home and budget from life's surprises with an Assurant Home Warranty, backed by a partner that supports you through every step of homeownership. Explore Plans.
©2026 Century 21 Real Estate LLC. All rights reserved. CENTURY 21®, the CENTURY 21 Logo and C21® are service marks owned by Century 21 Real Estate LLC. Century 21 Real Estate LLC fully supports the principles of the Fair Housing Act and the Equal Opportunity Act. Each office is independently owned and operated. Listing information is deemed reliable but not guaranteed accurate.