
549 Adams Street, Erwin, TN 37650
Local realty services provided by:CENTURY 21 Legacy
549 Adams Street,Erwin, TN 37650
$199,900
- 2 Beds
- 2 Baths
- 780 sq. ft.
- Single family
- Active
Listed by: rachel moody-livingston
Office: foundation realty group
MLS#:10003373
Source:TNVA_MLS
Price summary
- Price:$199,900
- Price per sq. ft.:$256.28
About this home
TCharming one level home in a convenient Erwin location! This 2 bedroom, 1.5 bath home offers a functional layout with a spacious living room, separate dining area, and dedicated laundry room. Situated on approximately 0.38 acres, the property features a fenced yard, covered front porch, and three detached storage buildings, providing plenty of space for tools, lawn equipment, hobbies, or additional storage. Conveniently located near shopping, dining, and everyday amenities with easy access to Interstate 26. Whether you're looking for your first home, downsizing, or searching for an investment property, this property has plenty to offer! Buyer to verify all information.
Contact an agent
Home facts
- Year built:1935
- Subdivision & Development:Love Springs
- Listing ID #:10003373
- Added:4 day(s) ago
- Updated:November 22, 2026 at 04:08 PM
Rooms and interior
- Bedrooms:2
- Total bathrooms:2
- Full bathrooms:1
- Half bathrooms:1
- Rooms Total:6
- Flooring:Ceramic Tile, Laminate
- Kitchen Description:Electric Range, Laminate Counters, Microwave, Refrigerator
- Basement Description:Crawl Space
- Living area:780 sq. ft.
Heating and cooling
- Cooling:Central Air, Heat Pump
- Heating:Central, Heat Pump
- Central air:Yes
Structure and exterior
- Year built:1935
- Building area:780 sq. ft.
- Lot area:0.38 Acres
- Architectural Style:Cottage, Ranch
- Construction Materials:Vinyl Siding
- Exterior Features:Back, Covered, Deck, Front porch, Porch
Schools
- High school:Unicoi Co
- Middle school:Unicoi Co
- Elementary school:Love Chapel
Utilities
- Water:Public
- Sewer:Public Sewer
Finances and disclosures
- Price:$199,900
- Price per sq. ft.:$256.28
Features and amenities
- Appliances:Electric Range, Microwave, Refrigerator
- Amenities:Double Pane Windows, Remodeled
Parking
- Parking description:Gravel Driveway
New listings near 549 Adams Street
- New
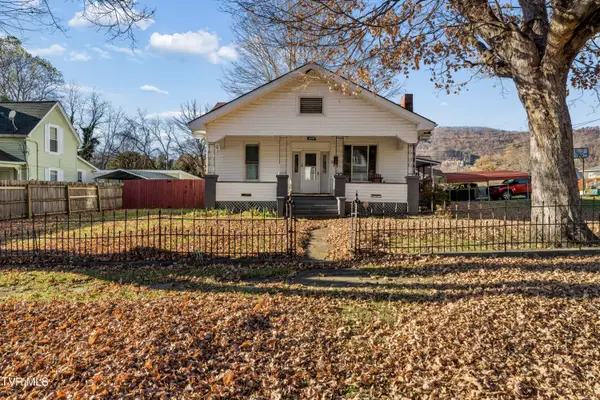 $285,000Active3 beds 2 baths1,440 sq. ft.
239 North Willow Avenue, Erwin, TN 37650
MLS# 10003536Listed by: GREATER IMPACT REALTY JONESBOROUGH - New
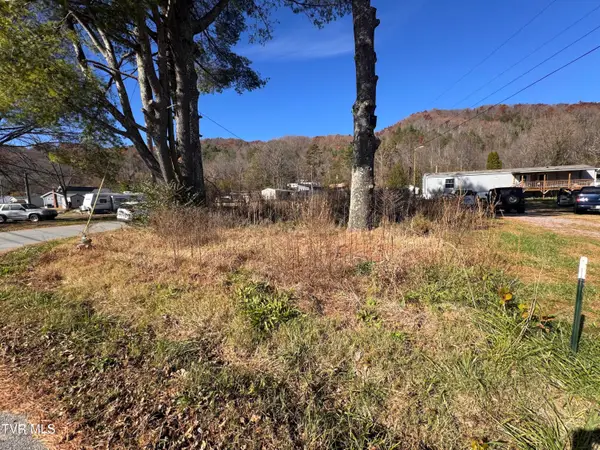 $9,900Active0.18 Acres
175 Bumpus Cove Road, Erwin, TN 37650
MLS# 10003529Listed by: VYLLA HOME - New
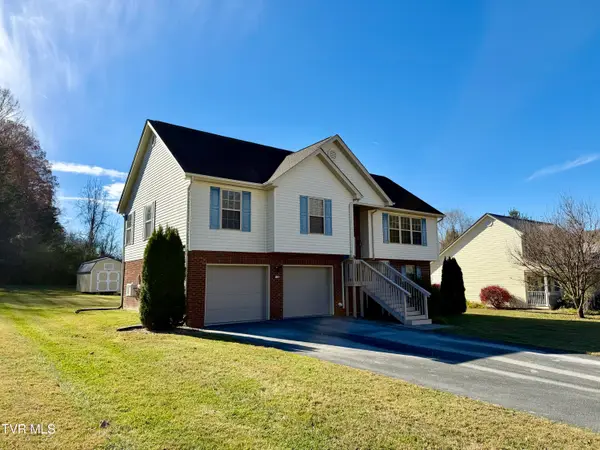 $418,850Active4 beds 3 baths2,904 sq. ft.
1015 Quail Run, Erwin, TN 37650
MLS# 10003490Listed by: PRESTIGE HOMES OF THE TRI CITIES, INC. - New
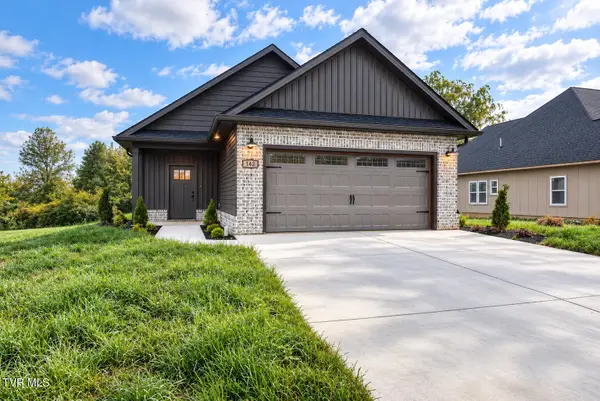 $349,900Active3 beds 2 baths1,282 sq. ft.
142 Ervin Loop, Erwin, TN 37650
MLS# 10003457Listed by: PROPERTY EXECUTIVES JOHNSON CITY - New
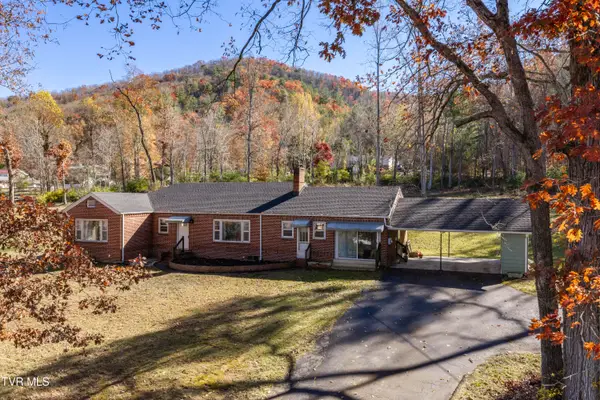 $369,000Active3 beds 1 baths1,908 sq. ft.
100 Cross Street, Erwin, TN 37650
MLS# 10003414Listed by: GREATER IMPACT REALTY KINGSPORT - New
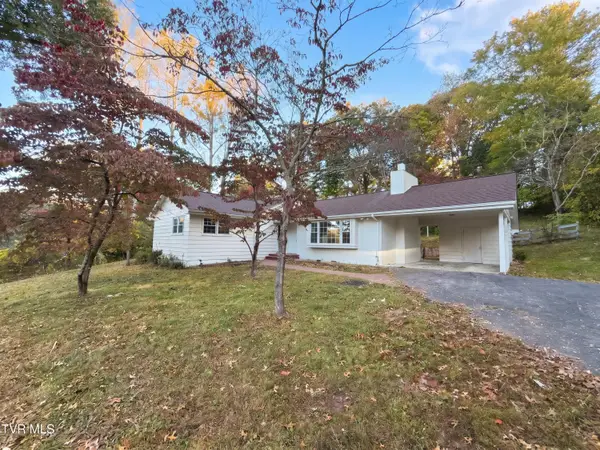 $270,000Active3 beds 2 baths1,698 sq. ft.
629 Ash Street, Erwin, TN 37650
MLS# 10003344Listed by: OPENDOOR BROKERAGE LLC - New
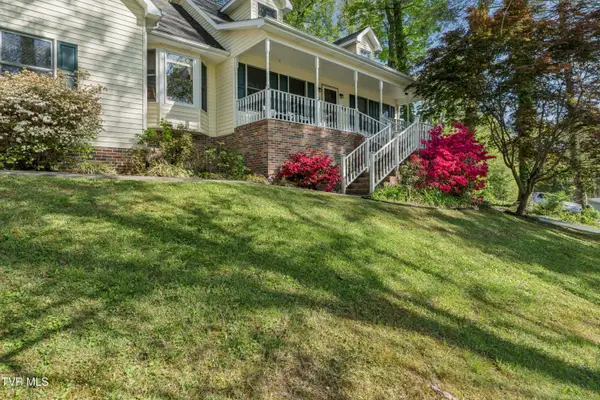 $429,000Active3 beds 3 baths2,632 sq. ft.
802 Chestnut Avenue, Erwin, TN 37650
MLS# 10003309Listed by: HURD REALTY, LLC - New
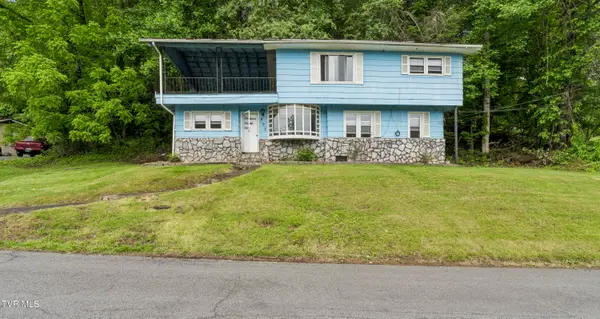 $84,900Active2 beds 2 baths1,328 sq. ft.
902 Diane Avenue, Erwin, TN 37650
MLS# 10003272Listed by: GREATER IMPACT REALTY ERWIN - New
 $225,000Active26.01 Acres
Tbd Rich Hollow Road, Erwin, TN 37650
MLS# 10003259Listed by: GREATER IMPACT REALTY ERWIN


Protect your home and budget from life's surprises with an Assurant Home Warranty, backed by a partner that supports you through every step of homeownership. Explore Plans.
©2026 Century 21 Real Estate LLC. All rights reserved. CENTURY 21®, the CENTURY 21 Logo and C21® are service marks owned by Century 21 Real Estate LLC. Century 21 Real Estate LLC fully supports the principles of the Fair Housing Act and the Equal Opportunity Act. Each office is independently owned and operated. Listing information is deemed reliable but not guaranteed accurate.