274 Beechnut Dr, Estill Springs, TN 37330
Local realty services provided by:CENTURY 21 Premier
274 Beechnut Dr,Estill Springs, TN 37330
$1,450,000
- 3 Beds
- 4 Baths
- 2,758 sq. ft.
- Single family
- Active
Listed by: leigh ann cyphers, jaclyn smith
Office: compass
MLS#:3631984
Source:NASHVILLE
Price summary
- Price:$1,450,000
- Price per sq. ft.:$525.74
- Monthly HOA dues:$12.5
About this home
Exceptional opportunity on Tims Ford Lake in the desirable Highland Ridge Community. Whether you are looking for a full-time residence or the ultimate getaway 274 Beechnut Dr. offers everything you need to enjoy lake life. Mature trees, privacy, year-round water on a quiet cul de sac this property includes a covered dock, pontoon boat, golf cart and incline tram. The home offers 2 bedrooms, 2 full baths on main level with an additional loft area, a finished basement with 2 bedrooms, bath and utility area. Two covered decks showcase unobstructed lake views and provide inviting spaces to relax and entertain. The home needs improvements and updating, offering the opportunity to bring your vision to life and create a personalized lakefront retreat. Bennington Pontoon Boat, Yamaha Golf Cart and Incline Tram to remain. A maintained private boat ramp is just minutes away for easy access. See media for more info.
Contact an agent
Home facts
- Year built:1994
- Subdivision & Development:Highland Rdge Cbn Sts Ph 3
- Listing ID #:3631984
- Added:3 day(s) ago
- Updated:November 07, 2026 at 03:35 PM
Rooms and interior
- Bedrooms:3
- Total bathrooms:4
- Full bathrooms:3
- Half bathrooms:1
- Flooring:Carpet, Laminate, Tile
- Kitchen Description:Dishwasher, Refrigerator
- Basement Description:Finished
- Living area:2,758 sq. ft.
Heating and cooling
- Cooling:Ceiling Fan(s), Electric
- Heating:Central
Structure and exterior
- Year built:1994
- Building area:2,758 sq. ft.
- Lot area:0.49 Acres
- Lot Features:Sloped, Wooded
- Construction Materials:Vinyl Siding
- Exterior Features:Deck, Dock
- Levels:2 Story
Schools
- High school:Franklin Co High School
- Middle school:North Middle School
- Elementary school:North Lake Elementary
Utilities
- Water:Private, Water Available
- Sewer:Septic Tank
Finances and disclosures
- Price:$1,450,000
- Price per sq. ft.:$525.74
- Tax amount:$3,436
Features and amenities
- Appliances:Dishwasher, Refrigerator, Washer
- Laundry features:Dryer, Washer
- Amenities:Boat Dock, Ceiling Fan(s)
Parking
- Total parking spaces:3
- Parking description:Concrete, Driveway
 Copyright 2026 Realtracs Mls. All rights reserved. Realtracs Mls provides content displayed here (“provided content”) on an “as is” basis and makes no representations or warranties regarding the provided content, including, but not limited to those of non-infringement, timeliness, accuracy, or completeness. Individuals and companies using information presented are responsible for verification and validation of information they utilize and present to their customers and clients. Realtracs Mls will not be liable for any damage or loss resulting from use of the provided content or the products available through Portals, IDX, VOW, and/or Syndication. Recipients of this information shall not resell, redistribute, reproduce, modify, or otherwise copy any portion thereof without the expressed written consent of Realtracs Mls. NASHVILLE Member Broker: Renee Hunter
New listings near 274 Beechnut Dr
- New
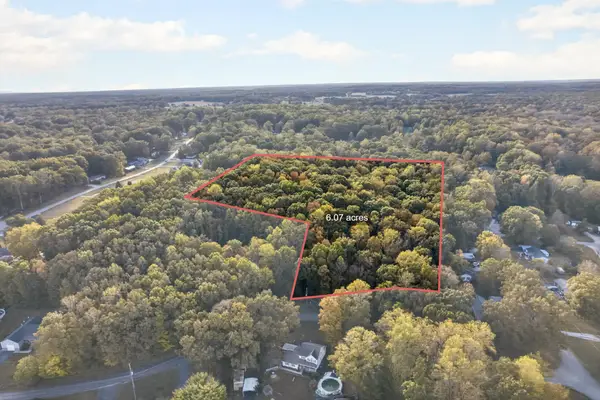 $225,000Active6.07 Acres
0 Hillwood Dr, Estill Springs, TN 37330
MLS# 3633414Listed by: SWAFFORDS PROPERTY SHOP - New
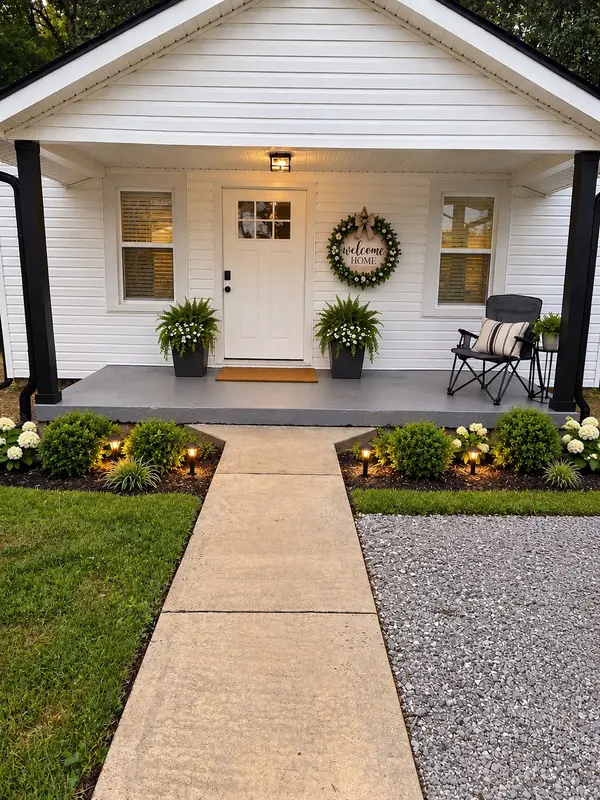
 $229,900Active2 beds 1 baths1,000 sq. ft.
303 Shasteen St, Estill Springs, TN 37330
MLS# 3633129Listed by: CENTURY 21 COFFEE COUNTY REALTY & AUCTION - New
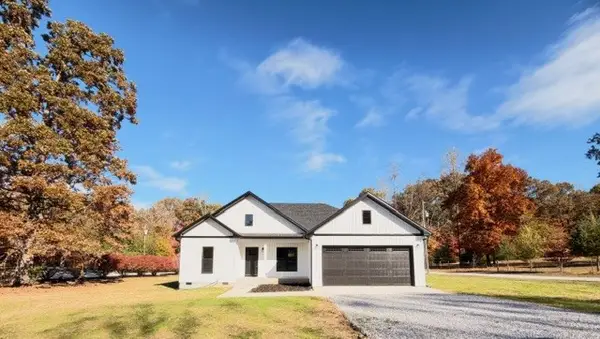 $329,900Active2 beds 2 baths1,264 sq. ft.
400 Schwartz Ln, Estill Springs, TN 37330
MLS# 3631584Listed by: JOHN SMITH JR REALTY AND AUCTION LLC - New
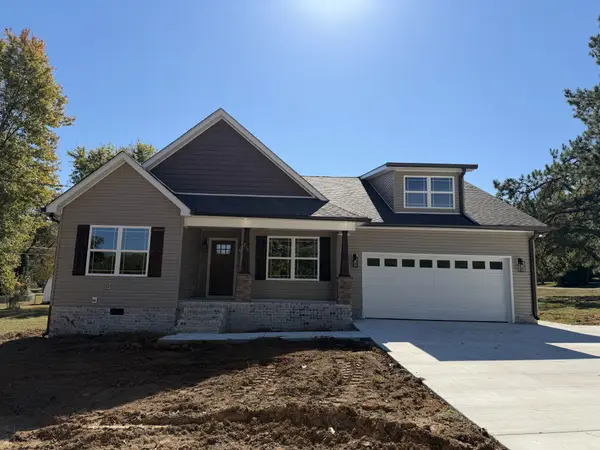 $339,900Active3 beds 2 baths1,550 sq. ft.
219 Hill St, Estill Springs, TN 37330
MLS# 3628526Listed by: BETTER HOMES & GARDENS REAL ESTATE HERITAGE GROUP - New
 $414,900Active3 beds 2 baths1,958 sq. ft.
201 Hill St, Estill Springs, TN 37330
MLS# 3628614Listed by: BETTER HOMES & GARDENS REAL ESTATE HERITAGE GROUP  $135,000Pending3 beds 1 baths1,125 sq. ft.
1466 Cindy Hollow Rd, Estill Springs, TN 37330
MLS# 3626525Listed by: BETTER HOMES & GARDENS REAL ESTATE HERITAGE GROUP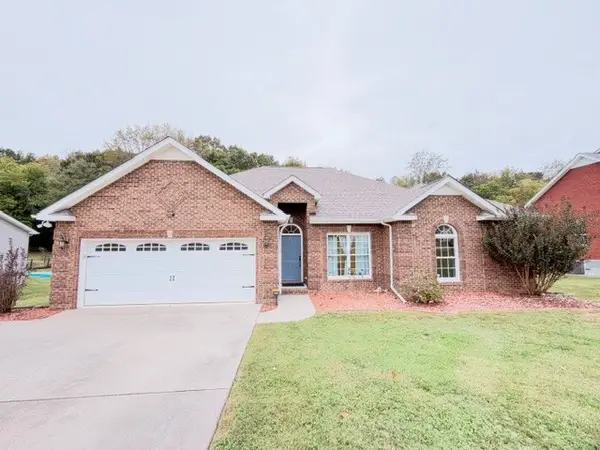 $392,500Active3 beds 2 baths1,821 sq. ft.
29 Rebecca Ln E, Estill Springs, TN 37330
MLS# 3622373Listed by: JOHN SMITH JR REALTY AND AUCTION LLC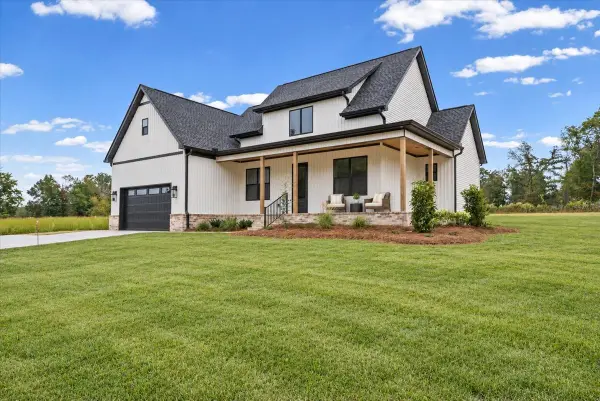 $424,900Active3 beds 3 baths1,512 sq. ft.
198 Lightfoot Ln, Estill Springs, TN 37330
MLS# 3622236Listed by: APP REALTY $428,900Active3 beds 3 baths1,512 sq. ft.
166 Lightfoot Ln, Estill Springs, TN 37330
MLS# 3622237Listed by: APP REALTY


Protect your home and budget from life's surprises with an Assurant Home Warranty, backed by a partner that supports you through every step of homeownership. Explore Plans.
©2026 Century 21 Real Estate LLC. All rights reserved. CENTURY 21®, the CENTURY 21 Logo and C21® are service marks owned by Century 21 Real Estate LLC. Century 21 Real Estate LLC fully supports the principles of the Fair Housing Act and the Equal Opportunity Act. Each office is independently owned and operated. Listing information is deemed reliable but not guaranteed accurate.