
28 Old Eastbrook Road, Estill Springs, TN 37330
Local realty services provided by:CENTURY 21 Professional Group
28 Old Eastbrook Road,Estill Springs, TN 37330
$2,149,999
- 4 Beds
- 2 Baths
- 2,048 sq. ft.
- Single family
- Active
Listed by: hunter munck
Office: re/max experience
MLS#:1544729
Source:TN_CAR
Price summary
- Price:$2,149,999
- Price per sq. ft.:$1,049.8
About this home
Discover a rare opportunity at 28 Old Eastbrook Road--an exceptional 38± acre estate featuring approximately 750 feet of direct frontage on beautiful Tims Ford Lake. Offering privacy, expansive acreage, and desirable lake access, properties like this are increasingly difficult to find in Franklin County.
The property includes an approximately 2,048-square-foot home with four bedrooms and two full bathrooms. Comfortable and move-in ready, it is ideal as a primary residence, weekend retreat, or guest accommodations while planning the property's future.
The true centerpiece is the land and remarkable lake frontage. Tims Ford Lake is known for boating, fishing, kayaking, wildlife, and beautiful sunsets. Imagine creating private lake-access areas, waterfront gathering spaces, walking trails, or a future dock, subject to TVA approval and applicable permitting requirements.
The gently rolling acreage offers a beautiful mixture of mature woods and open spaces, providing privacy, wildlife habitat, and room for pastures, gardens, trails, recreational areas, or potential future building sites. The possibilities include a custom lakefront home, private retreat, multi-generational estate, hobby farm, recreational property, or long-term investment. Any additional homesites, subdivision, septic systems, or development plans are subject to buyer verification and governmental approval.
Located near Winchester, the property combines peaceful lakefront living with convenient access to historic downtown shopping, restaurants, coffee shops, entertainment, and community events. Enjoy nearby Tims Ford State Park, hiking, marinas, boat rentals, fishing, waterfront dining at Twin Creeks Marina, and championship golf at The Bear Trace.
This is a true legacy property where acreage, privacy, and direct access to Tims Ford Lake create an opportunity to build something truly special....
Contact an agent
Home facts
- Year built:1945
- Subdivision & Development:None
- Listing ID #:1544729
- Added:6 day(s) ago
- Updated:October 23, 2026 at 03:18 PM
Rooms and interior
- Bedrooms:4
- Total bathrooms:2
- Full bathrooms:2
- Rooms Total:8
- Flooring:Tile, Wood
- Dining Description:Breakfast Bar
- Living area:2,048 sq. ft.
Heating and cooling
- Cooling:Central Air
- Heating:Central, Heating
- Central air:Yes
Structure and exterior
- Roof:Aluminum
- Year built:1945
- Building area:2,048 sq. ft.
- Lot area:38.54 Acres
- Architectural Style:Ranch
- Construction Materials:Block, Wood Siding
- Exterior Features:Awning(s), Storage
- Foundation Description:Block
- Levels:One
Utilities
- Water:Public, Water Connected
- Sewer:Septic Tank
Finances and disclosures
- Price:$2,149,999
- Price per sq. ft.:$1,049.8
- Tax amount:$1,202
Parking
- Parking description:Gravel
New listings near 28 Old Eastbrook Road
- New
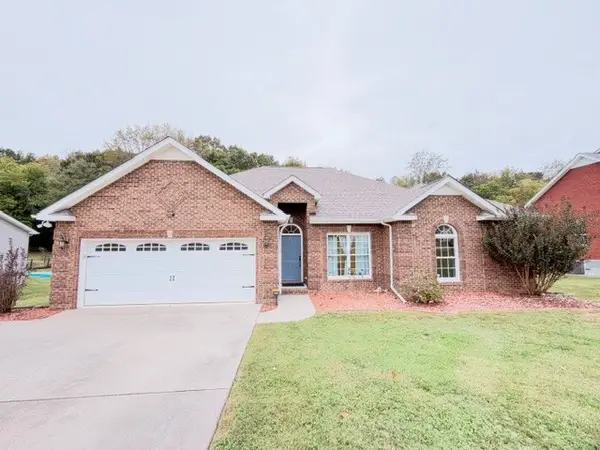 $392,500Active3 beds 2 baths1,821 sq. ft.
29 Rebecca Ln E, Estill Springs, TN 37330
MLS# 3622373Listed by: JOHN SMITH JR REALTY AND AUCTION LLC - New
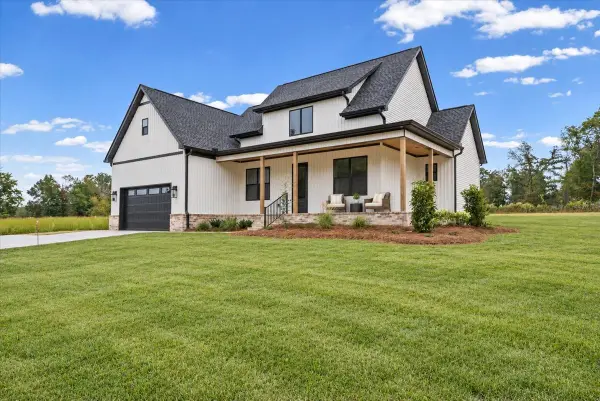 $424,900Active3 beds 3 baths1,512 sq. ft.
198 Lightfoot Ln, Estill Springs, TN 37330
MLS# 3622236Listed by: APP REALTY - New
 $428,900Active3 beds 3 baths1,512 sq. ft.
166 Lightfoot Ln, Estill Springs, TN 37330
MLS# 3622237Listed by: APP REALTY - New
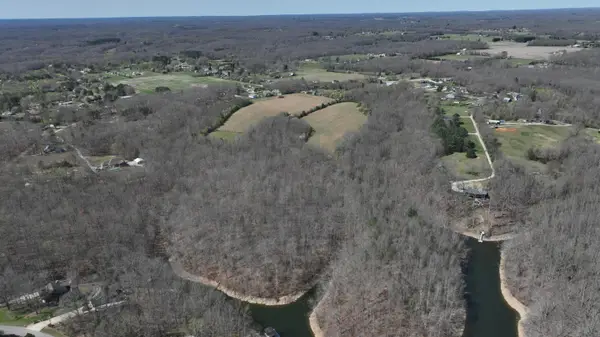 $1,649,999Active30.63 Acres
0 Old Eastbrook Road, Estill Springs, TN 37330
MLS# 1544730Listed by: RE/MAX EXPERIENCE - New
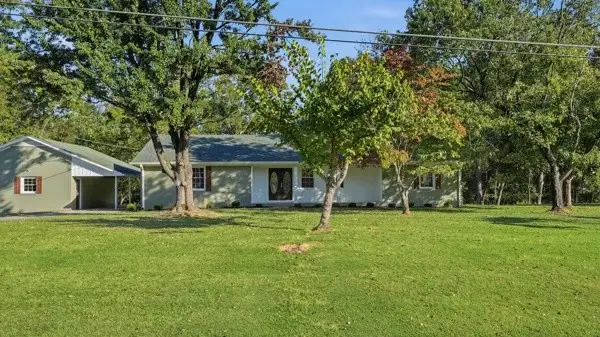 $499,000Active4 beds 2 baths2,000 sq. ft.
185 Lakeside Dr, Estill Springs, TN 37330
MLS# 3621050Listed by: JOHN SMITH JR REALTY AND AUCTION LLC - New
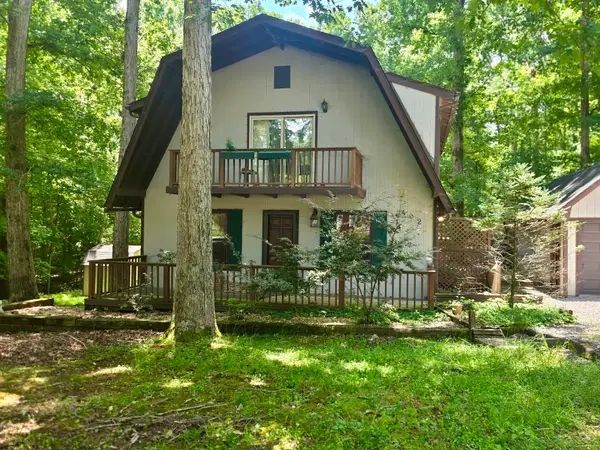 $285,900Active3 beds 2 baths1,612 sq. ft.
492 Lakeview St, Estill Springs, TN 37330
MLS# 3620757Listed by: RE/MAX 1ST REALTY - New
 $415,000Active3 beds 2 baths1,720 sq. ft.
421 Lakeview Street, Estill Springs, TN 37330
MLS# 3620611Listed by: JOHN SMITH JR REALTY AND AUCTION LLC - New
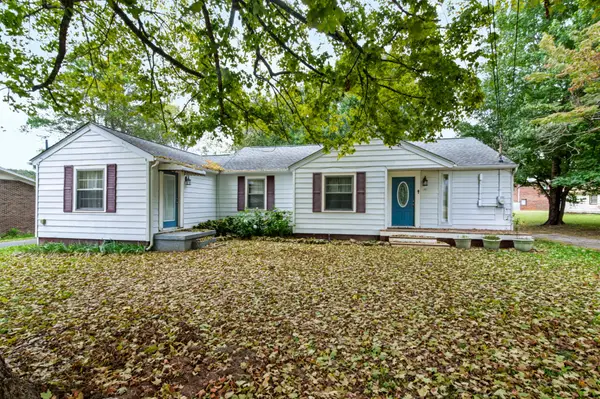 $155,000Active3 beds 2 baths1,306 sq. ft.
202 Church St, Estill Springs, TN 37330
MLS# 3620636Listed by: BHGRE BAKER & COLE - New
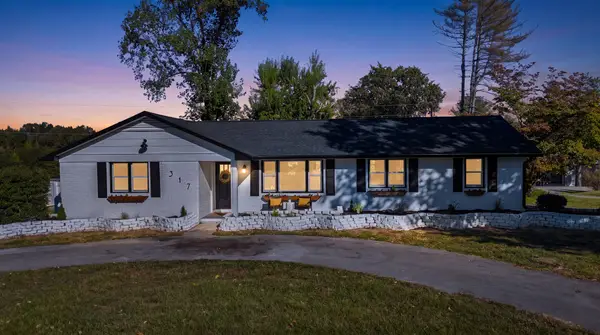 $399,900Active4 beds 2 baths1,644 sq. ft.
317 Mckinney St, Estill Springs, TN 37330
MLS# 3619614Listed by: LEGACY SOUTH BROKERAGE


Protect your home and budget from life's surprises with an Assurant Home Warranty, backed by a partner that supports you through every step of homeownership. Explore Plans.
©2026 Century 21 Real Estate LLC. All rights reserved. CENTURY 21®, the CENTURY 21 Logo and C21® are service marks owned by Century 21 Real Estate LLC. Century 21 Real Estate LLC fully supports the principles of the Fair Housing Act and the Equal Opportunity Act. Each office is independently owned and operated. Listing information is deemed reliable but not guaranteed accurate.