
455 Hidden Ridge Ln, Estill Springs, TN 37330
Local realty services provided by:CENTURY 21 Premier
455 Hidden Ridge Ln,Estill Springs, TN 37330
$1,279,000
- 3 Beds
- 3 Baths
- 3,702 sq. ft.
- Single family
- Active
Listed by: lynne white
Office: bhgre baker & cole
MLS#:3255613
Source:NASHVILLE
Price summary
- Price:$1,279,000
- Price per sq. ft.:$345.49
About this home
What are you waiting for? Come experience peaceful sunrise and sunset views from this spectacular property.
Here, you’ll have the space, privacy, beautiful views, and land you’ve been looking for—plus access to the lake, trails, and nearby towns. Huntsville and Chattanooga are both just about an hour away, giving you the perfect balance of peaceful country living and convenient access to city amenities.
An added bonus? No HOA and minimal restrictions! Bring your boat, RV, golf clubs, baseball gear, and all the toys you need to enjoy the lake and land to the fullest.
Inside, you’ll find spacious rooms, large closets, and an abundance of flexible space ready to be used however you choose—home office, recreation room, guest space, hobby area, or whatever fits your lifestyle including the 3rd floor with a view. If you need more: There is an abundance of properly floored attic space 520 SF of area , and a storm shelter outside.
Although the property is lakefront, a dock is not currently permitted. The creek is deep and the cove is a favorite among kayakers and paddleboarders. The boat launch, operated by Tims Ford State Park, is just around the corner, while nearby marinas and restaurants make it easy to enjoy everything lake life has to offer.
If you’ve been dreaming of privacy, recreation, incredible views, and a place where you can truly spread out, this property is ready to welcome you home. Owner/agent listing...
Contact an agent
Home facts
- Year built:2017
- Subdivision & Development:Hidden Ridge SD
- Listing ID #:3255613
- Added:60 day(s) ago
- Updated:August 31, 2026 at 02:33 PM
Rooms and interior
- Bedrooms:3
- Total bathrooms:3
- Full bathrooms:3
- Flooring:Carpet, Tile
- Kitchen Description:Dishwasher, Disposal, Refrigerator
- Basement:Yes
- Basement Description:Crawl Space
- Living area:3,702 sq. ft.
Heating and cooling
- Cooling:Ceiling Fan(s), Central Air, Electric
- Heating:Central, Electric
- Central air:Yes
Structure and exterior
- Roof:Shingle
- Year built:2017
- Building area:3,702 sq. ft.
- Lot area:7.5 Acres
- Construction Materials:Fiber Cement
- Exterior Features:Deck, Porch, Storm Shelter
- Levels:2 Story
Schools
- High school:Franklin Co High School
- Middle school:North Middle School
- Elementary school:North Lake Elementary
Utilities
- Water:Well
- Sewer:Septic Tank
Finances and disclosures
- Price:$1,279,000
- Price per sq. ft.:$345.49
- Tax amount:$3,194
Features and amenities
- Appliances:Dishwasher, Disposal, Refrigerator
- Amenities:Ceiling Fan(s), Extra Closets, High Speed Internet, Walk-In Closet(s)
Parking
- Total parking spaces:6
- Parking description:Driveway
- Garage:Yes
- Garage spaces:2
 Copyright 2026 Realtracs Mls. All rights reserved. Realtracs Mls provides content displayed here (“provided content”) on an “as is” basis and makes no representations or warranties regarding the provided content, including, but not limited to those of non-infringement, timeliness, accuracy, or completeness. Individuals and companies using information presented are responsible for verification and validation of information they utilize and present to their customers and clients. Realtracs Mls will not be liable for any damage or loss resulting from use of the provided content or the products available through Portals, IDX, VOW, and/or Syndication. Recipients of this information shall not resell, redistribute, reproduce, modify, or otherwise copy any portion thereof without the expressed written consent of Realtracs Mls. NASHVILLE Member Broker: Renee Hunter
New listings near 455 Hidden Ridge Ln
- New
 $1,495,000Active9 beds 6 baths5,583 sq. ft.
320 Bjs Lndg, Estill Springs, TN 37330
MLS# 3528732Listed by: TEAM GEORGE WEEKS REAL ESTATE, LLC - New
 $390,000Active5 beds 3 baths2,900 sq. ft.
1840 Lockmiller Rd, Estill Springs, TN 37330
MLS# 3527901Listed by: SOUTHERN MIDDLE REALTY - New
 $274,900Active3 beds 1 baths1,377 sq. ft.
125 Spring Creek Rd, Estill Springs, TN 37330
MLS# 3526730Listed by: 1ST CHOICE REALTOR - New
 $258,000Active3 beds 2 baths1,524 sq. ft.
330 Westwood Ln, Estill Springs, TN 37330
MLS# 3520814Listed by: ZACH TAYLOR REAL ESTATE - New
 $50,000Active0.6 Acres
0 Bear Branch Road, Estill Springs, TN 37330
MLS# 3520305Listed by: SOUTHERN MIDDLE REALTY - New
 $330,000Active3 beds 2 baths1,588 sq. ft.
905 S Main St, Estill Springs, TN 37330
MLS# 3518828Listed by: COMPASS  $349,000Active2 beds 2 baths1,583 sq. ft.
226 Woodland Way, Estill Springs, TN 37330
MLS# 3516522Listed by: 1ST CHOICE REALTOR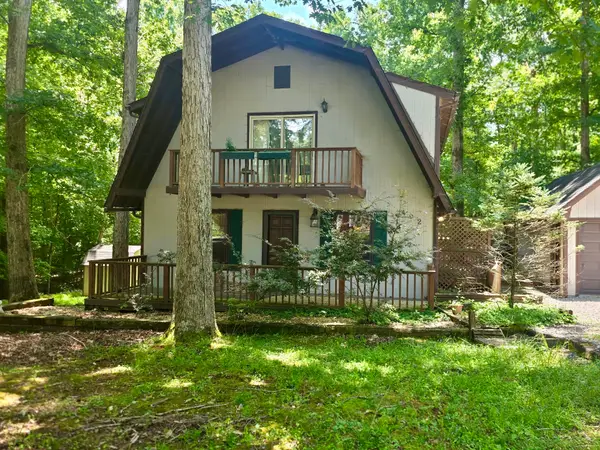 $264,900Active3 beds 2 baths1,612 sq. ft.
492 Lakeview St, Estill Springs, TN 37330
MLS# 3516415Listed by: RE/MAX 1ST REALTY $419,000Active4 beds 4 baths3,263 sq. ft.
1684 Fletcher Rd, Estill Springs, TN 37330
MLS# 3516114Listed by: JOHN SMITH JR REALTY AND AUCTION LLC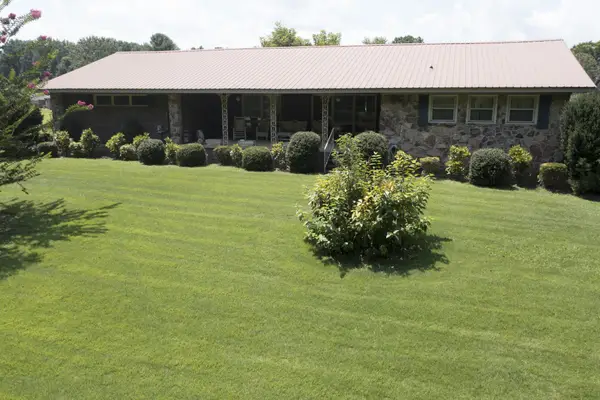 $350,000Active4 beds 3 baths2,202 sq. ft.
312 Harris Chapel Rd, Estill Springs, TN 37330
MLS# 3510726Listed by: SWAFFORDS PROPERTY SHOP


Protect your home and budget from life's surprises with an Assurant Home Warranty, backed by a partner that supports you through every step of homeownership. Explore Plans.
©2026 Century 21 Real Estate LLC. All rights reserved. CENTURY 21®, the CENTURY 21 Logo and C21® are service marks owned by Century 21 Real Estate LLC. Century 21 Real Estate LLC fully supports the principles of the Fair Housing Act and the Equal Opportunity Act. Each office is independently owned and operated. Listing information is deemed reliable but not guaranteed accurate.