
659 Westwood Ln, Estill Springs, TN 37330
Local realty services provided by:CENTURY 21 Premier
659 Westwood Ln,Estill Springs, TN 37330
$900,000
- 3 Beds
- 2 Baths
- - sq. ft.
- Single family
- Sold
Listed by: larry w. brewer
Office: benchmark realty, llc.
MLS#:3191318
Source:NASHVILLE
Sorry, we are unable to map this address
Price summary
- Price:$900,000
About this home
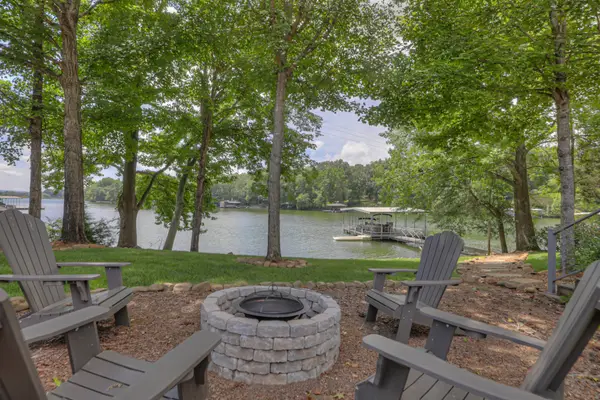
The house was completely remodeled in 2015 including New roof and gutters, New HVAC and mini-split system, New electrical wiring and plumbing, New windows and doors throughout the house, New kitchen, family room, and dining room (Great Room), Raised ceilings in the Great Room and kitchen, New drywall throughout the house, Upgraded bathrooms, New screened back porch, Updated exterior, Added lake dock, Riprap and landscaping. Lot has 150 feet of lake shore.
Contact an agent
Home facts
- Year built:1976
- Subdivision & Development:Westwood Shores
- Listing ID #:3191318
- Added:84 day(s) ago
- Updated:August 01, 2026 at 07:50 AM
Rooms and interior
- Bedrooms:3
- Total bathrooms:2
- Full bathrooms:2
- Basement:Yes
Heating and cooling
- Cooling:Ceiling Fan(s), Central Air
- Heating:Central
- Central air:Yes
Structure and exterior
- Roof:Shingle
- Year built:1976
- Lot Features:Sloped
- Architectural Style:Cottage
- Construction Materials:Hardboard Siding, Stone
- Exterior Features:Dock, Screened
- Levels:1 Story
Schools
- High school:Franklin Co High School
- Middle school:North Middle School
- Elementary school:Rock Creek Elementary
Utilities
- Water:Public, Water Available
- Sewer:Septic Tank
Finances and disclosures
- Price:$900,000
- Tax amount:$3,307
Features and amenities
- Amenities:Ceiling Fan(s)
 Copyright 2026 Realtracs Mls. All rights reserved. Realtracs Mls provides content displayed here (“provided content”) on an “as is” basis and makes no representations or warranties regarding the provided content, including, but not limited to those of non-infringement, timeliness, accuracy, or completeness. Individuals and companies using information presented are responsible for verification and validation of information they utilize and present to their customers and clients. Realtracs Mls will not be liable for any damage or loss resulting from use of the provided content or the products available through Portals, IDX, VOW, and/or Syndication. Recipients of this information shall not resell, redistribute, reproduce, modify, or otherwise copy any portion thereof without the expressed written consent of Realtracs Mls. NASHVILLE Member Broker: Renee Hunter
New listings near 659 Westwood Ln
- New
 $405,000Active3 beds 2 baths1,620 sq. ft.
0 Aedc Lakeview Rd, Estill Springs, TN 37330
MLS# 3318452Listed by: SOUTHERN MIDDLE REALTY - New
 $1,850,000Active4 beds 4 baths3,243 sq. ft.
117 Lake St, Estill Springs, TN 37330
MLS# 3309495Listed by: BETTER HOMES & GARDENS REAL ESTATE HERITAGE GROUP - New
 $219,000Active3 beds 1 baths1,025 sq. ft.
103 Garden St, Estill Springs, TN 37330
MLS# 3309347Listed by: JOHN SMITH JR REALTY AND AUCTION LLC - New
 $309,000Active3 beds 2 baths1,836 sq. ft.
2334 Deans Shop Rd, Estill Springs, TN 37330
MLS# 3306451Listed by: CRAIG AND WHEELER REALTY & AUCTION - New
 $475,000Active8 Acres
0 Old Tullahoma Rd, Estill Springs, TN 37330
MLS# 3306474Listed by: BHGRE BAKER & COLE - New
 $275,000Active4.1 Acres
0 Old Tullahoma Rd, Estill Springs, TN 37330
MLS# 3306480Listed by: BHGRE BAKER & COLE - New
 $284,900Active3 beds 1 baths1,377 sq. ft.
125 Spring Creek Rd, Estill Springs, TN 37330
MLS# 3306071Listed by: CANOPY REAL ESTATE - New
 $615,000Active3 beds 3 baths2,752 sq. ft.
1012 Bonner Way, Estill Springs, TN 37330
MLS# 3304627Listed by: SOUTHERN MIDDLE REALTY - New
 $419,900Active3 beds 2 baths1,706 sq. ft.
0 Hasty Ln, Estill Springs, TN 37330
MLS# 3303978Listed by: KELLER WILLIAMS REALTY - MURFREESBORO - New
 $135,000Active5 Acres
0 Honey Ln, Estill Springs, TN 37330
MLS# 3302416Listed by: ZEITLIN SOTHEBY'S INTERNATIONAL REALTY


Protect your home and budget from life's surprises with an Assurant Home Warranty, backed by a partner that supports you through every step of homeownership. Explore Plans.
©2026 Century 21 Real Estate LLC. All rights reserved. CENTURY 21®, the CENTURY 21 Logo and C21® are service marks owned by Century 21 Real Estate LLC. Century 21 Real Estate LLC fully supports the principles of the Fair Housing Act and the Equal Opportunity Act. Each office is independently owned and operated. Listing information is deemed reliable but not guaranteed accurate.