
222 Oaks Rd, Ethridge, TN 38456
Local realty services provided by:CENTURY 21 Premier
222 Oaks Rd,Ethridge, TN 38456
$355,000
- 2 Beds
- 2 Baths
- 1,235 sq. ft.
- Single family
- Active
Listed by: maria christensen, maryn foster
Office: cloud 9 realty
MLS#:3311521
Source:NASHVILLE
Price summary
- Price:$355,000
- Price per sq. ft.:$287.45
About this home
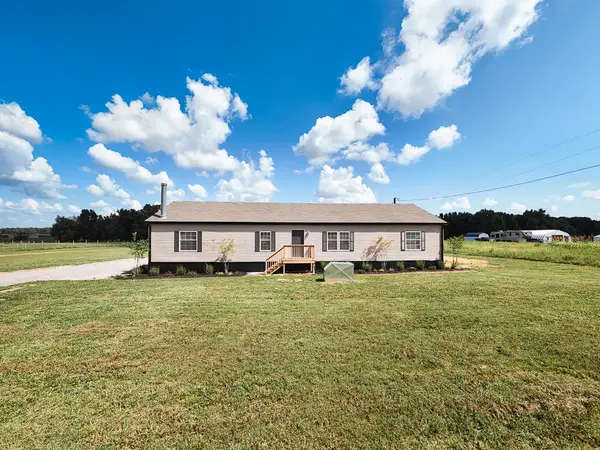
Nestled in the heart of Tennessee's Amish Country, this extraordinary custom-built cabin offers a rare opportunity to own a home where craftsmanship, character, and peaceful country living come together. You will see local Amish craftsmanship in this one-of-a kind home with wood locally sourced from Amish sawmills and every beam personally selected by the owners. The custom black walnut kitchen and bathroom cabinetry was handcrafted from trees harvested right on the property and each Amish craftsman who helped build the home also created a unique custom interior door, adding timeless character throughout.
Step inside and you're welcomed by the rich scent of natural wood and a warm, inviting living space centered around an authentic antique parlor stove dating back to the late 1880s to early 1900s, manufactured by the Kahn Brothers Foundry in Ohio. The open living and dining areas create the perfect place to gather, while the loft above the kitchen provides additional storage. Designed for convenient one level living, the home is fully handicap accessible and includes a relaxing walk-in spa tub and heated floors in the full bathroom.
Outside, you'll find everything needed for country living. Mature oak trees provide shade and privacy, while the property is fully fenced and cross-fenced with picturesque pasture ready for horses, cattle, or other livestock. A 1,200sf barn, several storage sheds, a round pen, fruit trees, covered front and back porches, and two RV hookups with septic access offer incredible versatility for everyday living, guests, or recreational use.
Whether you're searching for a place to call home, a horse property, a peaceful weekend retreat, or a property with exciting short term rental potential, this cabin offers endless possibilities. Located in the heart of Amish Country, you'll enjoy quiet mornings hearing the horse and buggies go by, scenic drives, and the slower pace of rural Tennessee while still being convenient to town....
Contact an agent
Home facts
- Year built:2020
- Subdivision & Development:Rural
- Listing ID #:3311521
- Added:46 day(s) ago
- Updated:September 13, 2026 at 02:16 PM
Rooms and interior
- Bedrooms:2
- Total bathrooms:2
- Full bathrooms:1
- Half bathrooms:1
- Flooring:Tile
- Kitchen Description:Microwave
- Basement:Yes
- Living area:1,235 sq. ft.
Heating and cooling
- Cooling:Electric
- Heating:Electric, Wood, Zoned
Structure and exterior
- Roof:Metal
- Year built:2020
- Building area:1,235 sq. ft.
- Lot area:3.86 Acres
- Lot Features:Level
- Construction Materials:Vinyl Siding, Wood Siding
- Exterior Features:Patio, Porch
- Levels:2 Story
Schools
- High school:Summertown High School
- Middle school:Ethridge Elementary
- Elementary school:Ethridge Elementary
Utilities
- Water:Well
- Sewer:Septic Tank
Finances and disclosures
- Price:$355,000
- Price per sq. ft.:$287.45
- Tax amount:$158
Features and amenities
- Appliances:Microwave
Parking
- Total parking spaces:4
- Parking description:Detached, Gravel
- Carport spaces:2
 Copyright 2026 Realtracs Mls. All rights reserved. Realtracs Mls provides content displayed here (“provided content”) on an “as is” basis and makes no representations or warranties regarding the provided content, including, but not limited to those of non-infringement, timeliness, accuracy, or completeness. Individuals and companies using information presented are responsible for verification and validation of information they utilize and present to their customers and clients. Realtracs Mls will not be liable for any damage or loss resulting from use of the provided content or the products available through Portals, IDX, VOW, and/or Syndication. Recipients of this information shall not resell, redistribute, reproduce, modify, or otherwise copy any portion thereof without the expressed written consent of Realtracs Mls. NASHVILLE Member Broker: Renee Hunter
New listings near 222 Oaks Rd
- Coming Soon
 $275,000Coming Soon3 beds 1 baths2,000 sq. ft.
2310 Rhea Branch Rd, Ethridge, TN 38456
MLS# 3546047Listed by: EPIQUE REALTY - New
 $324,900Active3 beds 3 baths2,100 sq. ft.
317 Dooley Rd, Ethridge, TN 38456
MLS# 3546706Listed by: STORMBERG GROUP AT COMPASS - New
 $74,200Active1.91 Acres
1 Weakley Loop Rd, Ethridge, TN 38456
MLS# 3544939Listed by: COMPASS RE - New
 $659,900Active3 beds 3 baths2,825 sq. ft.
175 Dry Weakley Rd, Ethridge, TN 38456
MLS# 3542717Listed by: HUFFAKER & HOKE REALTY PARTNERS - New
 $64,900Active3 beds 2 baths1,044 sq. ft.
4122 Highway 43 N, Ethridge, TN 38456
MLS# 3542072Listed by: STILLWATER REALTY AND AUCTION LLC  $350,000Active3 beds 2 baths1,440 sq. ft.
228 Henryville Rd, Ethridge, TN 38456
MLS# 3526602Listed by: CLOUD 9 REALTY $140,000Active10 Acres
0 Henryville Rd, Ethridge, TN 38456
MLS# 3526606Listed by: CLOUD 9 REALTY $525,000Active6.21 Acres
42 Marcella Falls Rd Ne, Ethridge, TN 38456
MLS# 3520904Listed by: KELLER WILLIAMS REALTY $820,000Active3 beds 2 baths1,595 sq. ft.
380 Dry Weakley Rd, Ethridge, TN 38456
MLS# 3506155Listed by: RE/MAX PROS $105,900Active5 Acres
0 Rushing Road, Ethridge, TN 38456
MLS# 3333576Listed by: BROOKS AND ASSOCIATES REAL ESTATE


Protect your home and budget from life's surprises with an Assurant Home Warranty, backed by a partner that supports you through every step of homeownership. Explore Plans.
©2026 Century 21 Real Estate LLC. All rights reserved. CENTURY 21®, the CENTURY 21 Logo and C21® are service marks owned by Century 21 Real Estate LLC. Century 21 Real Estate LLC fully supports the principles of the Fair Housing Act and the Equal Opportunity Act. Each office is independently owned and operated. Listing information is deemed reliable but not guaranteed accurate.