111 County Rd 805, Etowah, TN 37331
Local realty services provided by:CENTURY 21 Legacy
111 County Rd 805,Etowah, TN 37331
$549,000
- 3 Beds
- 3 Baths
- 1,966 sq. ft.
- Single family
- Active
Listed by: robert west
Office: keller williams - athens
MLS#:20262181
Source:TN_RCAR
Price summary
- Price:$549,000
- Price per sq. ft.:$279.25
About this home
Experience the beauty of the Cherokee National Forest from your own front door. Set on 14.55 acres, this modern craftsman-style home is oriented to capture the first light of day as the sun rises over the peaks of Starr Mountain, creating a true hilltop retreat.
Inside, the open-concept main level features vaulted wood ceilings and a wood stove that together create a warm, lodge-like atmosphere. The main floor also offers a convenient bedroom and full bath. Upstairs, two additional bedrooms and a second full bath provide comfortable private space.
The finished walk-out lower level is a true bonus: a massive two-car garage plus a flexible suite with walk-in closet and private bath. Designed with a private lower-level suite ideal for guests, a home office, or multigenerational living. The home is officially permitted as 3 bedrooms, with this additional finished space offering valuable versatility as an additional flex room.
With a metal roof, premium 3/4 x 12 in lapped Eastern pine siding, and precision construction, the home is designed to be sturdy, efficient, and low-maintenance. Outdoors, a 720 sq ft steel-sided barn with electric and water line available is ready for boats, equipment, or hobbies, and the surrounding acreage offers wooded privacy, views, and room to explore.
Additional highlights include: remaining furniture stays in the home for a move-in-ready option, high-efficiency ductless mini-splits in every room for zoned comfort, a backup generator for peace of mind, and access via a private gated shared driveway with recorded easement. The property is Greenbelt eligible, offering potential tax savings for buyers who maintain qualifying use (ask your agent for details).
All of this is located near the Great Smoky Mountains region of East Tennessee, with nearby lakes, rivers, and outdoor recreation. If you've been searching for a home that offers land, privacy, and a retreat-like setting, this hilltop getaway deserves a closer look...
Contact an agent
Home facts
- Year built:2016
- Listing ID #:20262181
- Added:165 day(s) ago
- Updated:August 07, 2026 at 09:01 PM
Rooms and interior
- Bedrooms:3
- Total bathrooms:3
- Full bathrooms:3
- Rooms Total:8
- Flooring:Luxury Vinyl, Tile
- Bathrooms Description:Bathroom Mirror(s)
- Kitchen Description:Dishwasher, Eat-in Kitchen, Electric Oven, Electric Range, Kitchen Island, Microwave, Refrigerator
- Bedroom Description:Split Bedrooms
- Living area:1,966 sq. ft.
Heating and cooling
- Cooling:Ceiling Fan(s), Multi Units
- Heating:Electric, Wood Stove
Structure and exterior
- Roof:Metal
- Year built:2016
- Building area:1,966 sq. ft.
- Lot area:14.55 Acres
- Lot Features:Greenbelt, Rural, Secluded, Sloped, Wooded
- Architectural Style:Cabin
- Construction Materials:Concrete, Wood Siding
- Exterior Features:Balcony, Covered, Deck, Fire Pit, Front Porch, Porch, Rain Gutters, Side Porch
- Levels:3+ Story
Schools
- High school:McMinn Central
- Middle school:Etowah City
- Elementary school:Etowah City
Utilities
- Water:Water Connected, Well
- Sewer:Septic Tank
Finances and disclosures
- Price:$549,000
- Price per sq. ft.:$279.25
- Tax amount:$810
Features and amenities
- Appliances:Dishwasher, Dryer, Electric Oven, Electric Range, Electric Water Heater, Exhaust Fan, Microwave, Refrigerator, Washer
- Laundry features:Dryer, appl_Washer
- Amenities:Bathroom Mirror(s), Blinds, Cathedral Ceiling(s), Ceiling Fan(s), Double Pane Windows, Eat-in Kitchen, Electric Water Heater, Kitchen Island, Primary Downstairs, Screens, Storage, Walk-In Closet(s), Wired for Data, Wood Frames
Parking
- Total parking spaces:2
- Parking description:Basement, Garage, Garage Door Opener, Gravel
- Garage:Yes
- Garage spaces:2
New listings near 111 County Rd 805
- Coming Soon
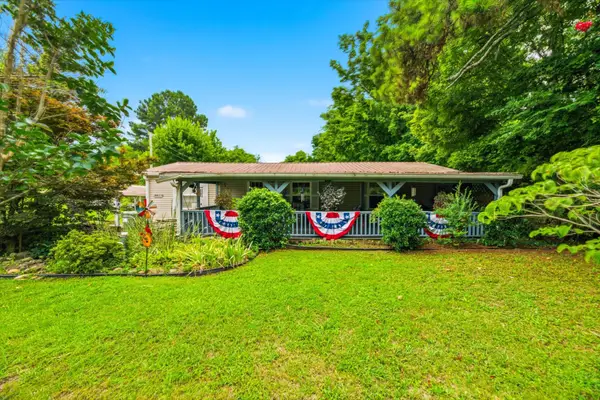 $149,000Coming Soon3 beds 2 baths1,200 sq. ft.
220 County Road 475, Etowah, TN 37331
MLS# 3527987Listed by: EAST TENNESSEE PROPERTIES LLC - New
 $230,000Active3 beds 1 baths1,436 sq. ft.
139 County Road 532, Etowah, TN 37331
MLS# 1358420Listed by: EAST TENNESSEE PROPERTIES, LLC - New
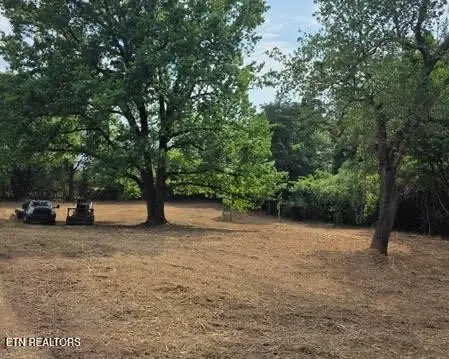 $49,900Active0.8 Acres
609 County Rd, Etowah, TN 37331
MLS# 3615180Listed by: TELLICO MOUNTAIN REALTY - New
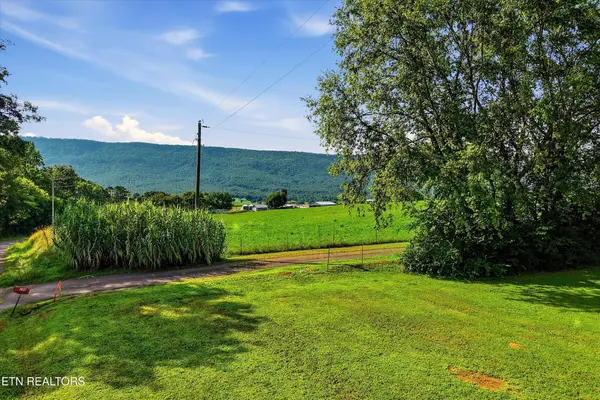 $45,000Active0.5 Acres
2 County Road 882, Etowah, TN 37331
MLS# 3614562Listed by: BID TO BUY AUCTION & REALTY - New
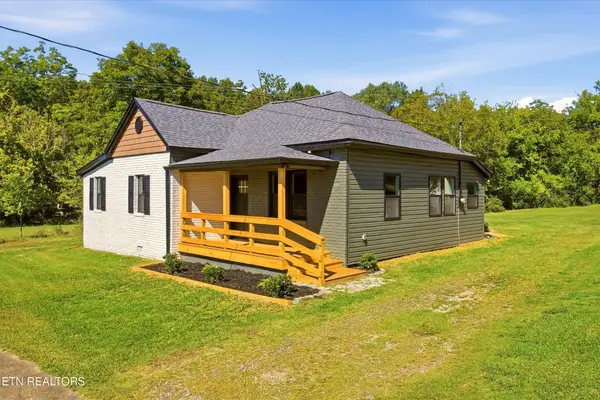 $239,000Active-- beds -- baths1,263 sq. ft.
1100 8th St, Etowah, TN 37331
MLS# 3614568Listed by: BID TO BUY AUCTION & REALTY - New
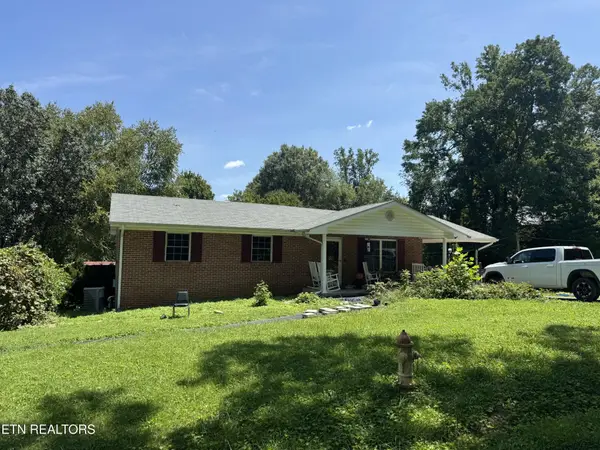 $425,000Active3 beds -- baths2,150 sq. ft.
1107 Vermont Ave, Etowah, TN 37331
MLS# 3614571Listed by: BID TO BUY AUCTION & REALTY - New
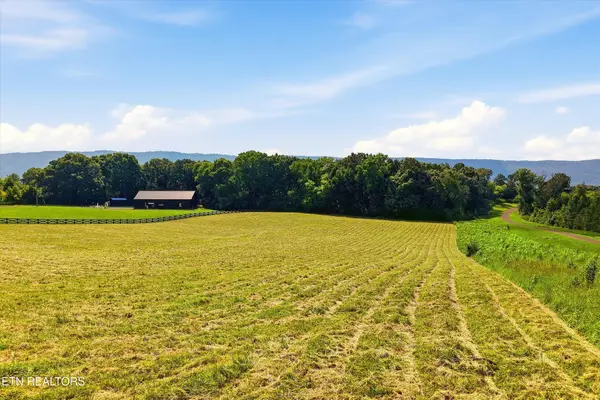 $120,000Active5.55 Acres
909 County Rd, Etowah, TN 37331
MLS# 3614572Listed by: BID TO BUY AUCTION & REALTY - New
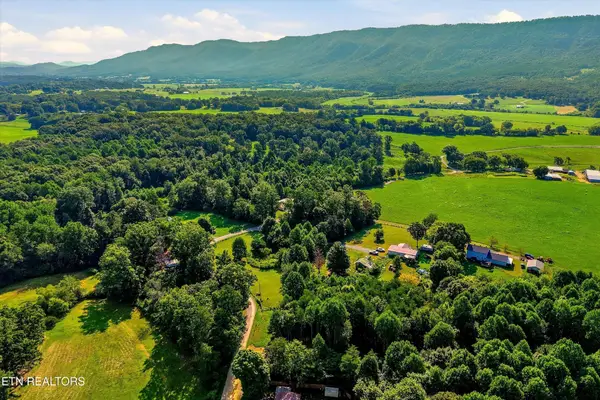 $94,900Active5.82 Acres
0 County Road 882, Etowah, TN 37331
MLS# 3614573Listed by: BID TO BUY AUCTION & REALTY - New
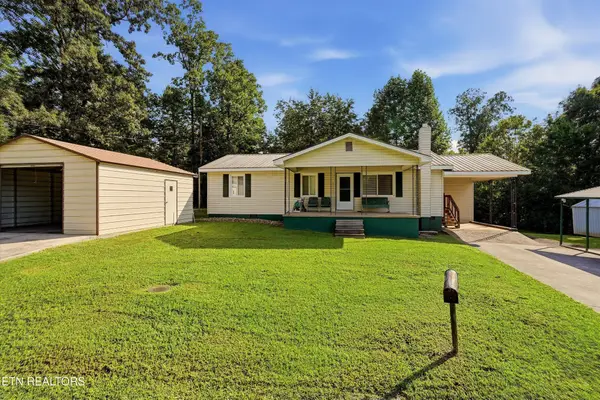 $199,000Active3 beds 1 baths1,118 sq. ft.
157 County Road 882, Etowah, TN 37331
MLS# 3614574Listed by: BID TO BUY AUCTION & REALTY - New
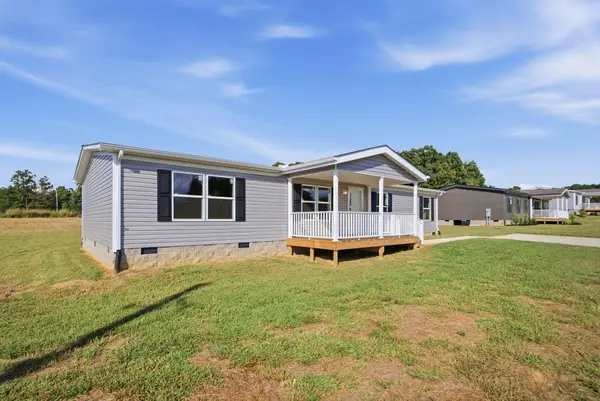
 $269,000Active3 beds 2 baths1,475 sq. ft.
133 County Road 784a, Etowah, TN 37331
MLS# 1544193Listed by: CENTURY 21 LEGACY


Protect your home and budget from life's surprises with an Assurant Home Warranty, backed by a partner that supports you through every step of homeownership. Explore Plans.
©2026 Century 21 Real Estate LLC. All rights reserved. CENTURY 21®, the CENTURY 21 Logo and C21® are service marks owned by Century 21 Real Estate LLC. Century 21 Real Estate LLC fully supports the principles of the Fair Housing Act and the Equal Opportunity Act. Each office is independently owned and operated. Listing information is deemed reliable but not guaranteed accurate.