422 Tennessee Avenue, Etowah, TN 37331
Local realty services provided by:CENTURY 21 Premier
422 Tennessee Avenue,Etowah, TN 37331
$469,900
- 7 Beds
- 4 Baths
- 3,877 sq. ft.
- Single family
- Active
Listed by: scott blackmon
Office: greater downtown realty dba keller williams realty
MLS#:3311772
Source:NASHVILLE
Price summary
- Price:$469,900
- Price per sq. ft.:$121.2
About this home
Commercial OR Residential! Great for entertaining in the heart of Etowah. Experience the charm and character of this beautifully updated Victorian-style home in Etowah, TN. Offering 7 bedrooms and 3.5 baths across 3,877 sq ft of livable space, this unique property seamlessly blends historic elegance with modern upgrades. Built in 1927, it has been thoughtfully renovated recently to include granite countertops, new HVAC units, new water heater, new appliances, and fresh hardwood floors in the primary bdr, and new concrete patio and downstairs plumbing. This versatile property, zoned for both residential and commercial use, is perfect for a large family or could easily serve as a bed and breakfast with potential for income generation. with the garage/apt in back connected by breezeway. Perfect location for attorney or CPA office or turn it into a mutlifamily unit. Endless opportunities here since it's zoned Commercial. The home is equipped with a three-car garage and/or workshop. Recent landscaping ensures low-maintenance living with artificial turf, shrubs, and a new concrete patio, so you'll never have to mow again. Entertain in style with a fully fenced courtyard featuring a recreational area, bar area, surround sound, and French doors that open up to bring the inside atmosphere outdoors. Enjoy the outdoors even more with the property's proximity to Etowah's vibrant downtown, local shops, dining, and the historic L&N Train Depot. Outdoor enthusiasts will love the nearby mountains, rivers, and trails for rafting, hiking, and biking, while lakes offer opportunities for boating and swimming. Additionally, enjoy front-row views on your porch or 2nd story private balcony for local events like July 4th fireworks and the Christmas parade . This move-in-ready property is a rare find at this price/square ft. Investors take note. 24-hour notice required for showings. Driveway is not shared. Two livable buildings with breezeway connecting. Don't miss out, Great Opportunity!!...
Contact an agent
Home facts
- Year built:1927
- Subdivision & Development:Etowah
- Listing ID #:3311772
- Added:47 day(s) ago
- Updated:September 14, 2026 at 02:39 PM
Rooms and interior
- Bedrooms:7
- Total bathrooms:4
- Full bathrooms:3
- Half bathrooms:1
- Flooring:Carpet, Tile
- Kitchen Description:Dishwasher, Disposal, Microwave, Refrigerator
- Basement:Yes
- Basement Description:Crawl Space
- Living area:3,877 sq. ft.
Heating and cooling
- Cooling:Ceiling Fan(s), Central Air
- Heating:Central, Natural Gas, Zoned
- Central air:Yes
Structure and exterior
- Roof:Metal
- Year built:1927
- Building area:3,877 sq. ft.
- Lot area:0.17 Acres
- Lot Features:Level
- Architectural Style:Victorian
- Construction Materials:Vinyl Siding
- Exterior Features:Patio, Porch, Smart Lock(s)
- Levels:3 Story
Schools
- High school:Central High School
- Middle school:Etowah Elementary
- Elementary school:Etowah Elementary
Utilities
- Water:Public, Water Available
- Sewer:Public Sewer
Finances and disclosures
- Price:$469,900
- Price per sq. ft.:$121.2
- Tax amount:$1,840
Features and amenities
- Appliances:Dishwasher, Disposal, Microwave, Refrigerator
- Amenities:Ceiling Fan(s), High Speed Internet, Security System, Smoke Detector(s), Walk-In Closet(s)
Parking
- Total parking spaces:3
- Parking description:Attached, Concrete, Driveway
- Garage:Yes
- Garage spaces:3
 Copyright 2026 Realtracs Mls. All rights reserved. Realtracs Mls provides content displayed here (“provided content”) on an “as is” basis and makes no representations or warranties regarding the provided content, including, but not limited to those of non-infringement, timeliness, accuracy, or completeness. Individuals and companies using information presented are responsible for verification and validation of information they utilize and present to their customers and clients. Realtracs Mls will not be liable for any damage or loss resulting from use of the provided content or the products available through Portals, IDX, VOW, and/or Syndication. Recipients of this information shall not resell, redistribute, reproduce, modify, or otherwise copy any portion thereof without the expressed written consent of Realtracs Mls. NASHVILLE Member Broker: Renee Hunter
New listings near 422 Tennessee Avenue
- Coming Soon
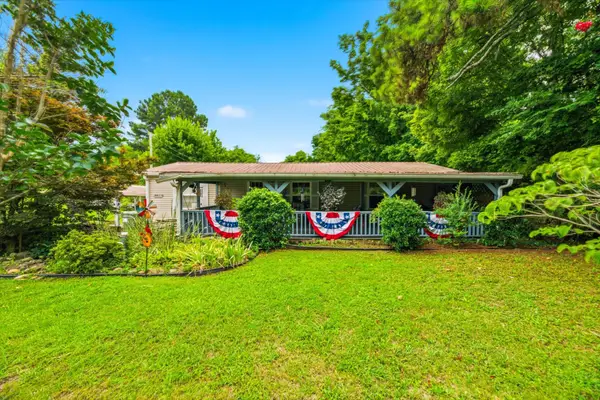 $149,000Coming Soon3 beds 2 baths1,200 sq. ft.
220 County Road 475, Etowah, TN 37331
MLS# 3527987Listed by: EAST TENNESSEE PROPERTIES LLC - Coming Soon
 $248,000Coming Soon-- beds -- baths1,872 sq. ft.
706 Washington Ave, Etowah, TN 37331
MLS# 2996763Listed by: YOUNG MARKETING GROUP, REALTY EXECUTIVES - New
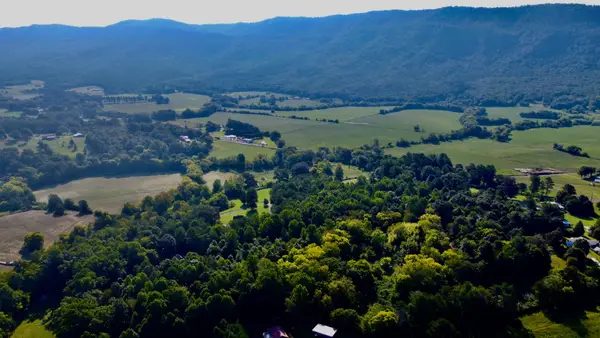 $79,900Active2.3 Acres
210 County Road 488, Etowah, TN 37331
MLS# 3547231Listed by: CRYE-LEIKE, INC., REALTORS - New
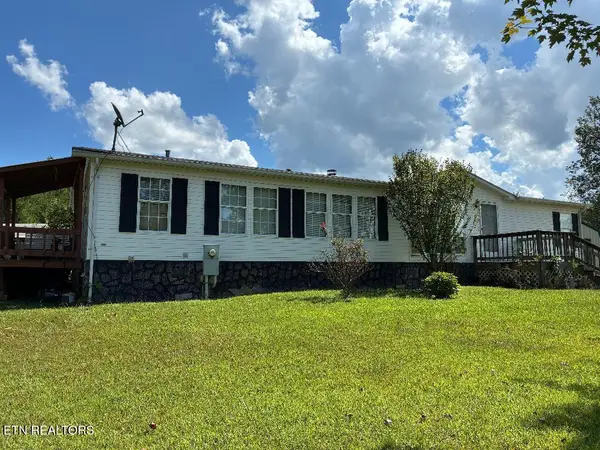 $249,900Active3 beds 2 baths1,568 sq. ft.
141 County Road 623, Etowah, TN 37331
MLS# 1355326Listed by: EAST TENNESSEE PROPERTIES, LLC - New
 $255,000Active3 beds 2 baths1,976 sq. ft.
1020 Bledsoe Drive, Etowah, TN 37331
MLS# 1355266Listed by: EAST TENNESSEE PROPERTIES, LLC - New
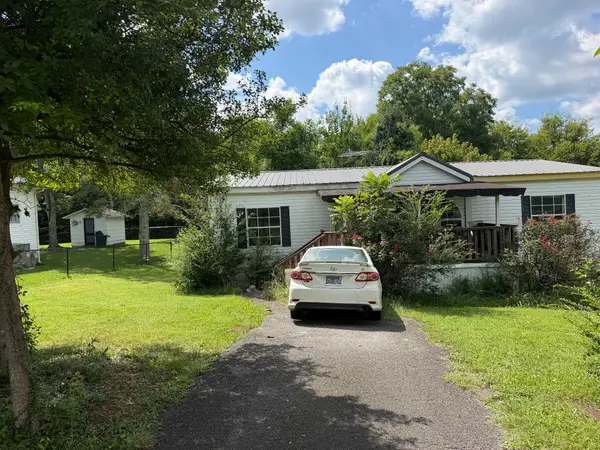 $49,900Active3 beds 2 baths1,188 sq. ft.
196 County Road 890, Etowah, TN 37331
MLS# 3546851Listed by: REBUILT BROKERAGE LLC - New
 $175,000Active2 beds 1 baths800 sq. ft.
136 County Road 909, Etowah, TN 37331
MLS# 1355081Listed by: REALTY EXECUTIVES MAIN STREET - New

 $349,900Active3 beds 3 baths2,448 sq. ft.
334 N Washington Ave, Etowah, TN 37331
MLS# 3545739Listed by: CENTURY 21 LEGACY - New
 $230,000Active3 beds 1 baths1,436 sq. ft.
139 County Road 532, Etowah, TN 37331
MLS# 3544796Listed by: CENTURY 21 LEGACY - New
 $224,900Active3 beds 2 baths1,597 sq. ft.
808 Georgia Ave, Etowah, TN 37331
MLS# 3543031Listed by: CENTURY 21 LEGACY


Protect your home and budget from life's surprises with an Assurant Home Warranty, backed by a partner that supports you through every step of homeownership. Explore Plans.
©2026 Century 21 Real Estate LLC. All rights reserved. CENTURY 21®, the CENTURY 21 Logo and C21® are service marks owned by Century 21 Real Estate LLC. Century 21 Real Estate LLC fully supports the principles of the Fair Housing Act and the Equal Opportunity Act. Each office is independently owned and operated. Listing information is deemed reliable but not guaranteed accurate.