
626 Stalans Avenue, Etowah, TN 37331
Local realty services provided by:CENTURY 21 Professional Group
626 Stalans Avenue,Etowah, TN 37331
$219,900
- 3 Beds
- 2 Baths
- 1,192 sq. ft.
- Single family
- Active
Listed by: dustin sherlin
Office: realty one group experts
MLS#:1544632
Source:TN_CAR
Price summary
- Price:$219,900
- Price per sq. ft.:$184.48
About this home
Welcome Home to 626 Stalan Ave Etowah TN. Solid, low-maintenance, and full of potential, this full brick home offers 3 bedrooms, 1.5 baths, and a full basement that gives you room to grow. The brick exterior means less upkeep and more peace of mind for years to come. Inside, the main level has a comfortable layout with well-proportioned bedrooms and a convenient half bath to go with the full bath. The full basement is a standout feature, ready for storage, a workshop, a rec room, or future finished living space. Located in Etowah, you're close to the charm of downtown, the historic L&N Depot, and quick access to the Hiwassee River, Starr Mountain, and the Cherokee National Forest for fishing, hiking, and weekend adventures. Homes with this kind of brick construction and basement space don't come along often in this price range. Schedule your showing today.
Contact an agent
Home facts
- Year built:1961
- Subdivision & Development:Brookhill Dr
- Listing ID #:1544632
- Added:9 day(s) ago
- Updated:October 24, 2026 at 02:37 PM
Rooms and interior
- Bedrooms:3
- Total bathrooms:2
- Full bathrooms:1
- Half bathrooms:1
- Flooring:Wood
- Basement:Yes
- Living area:1,192 sq. ft.
Heating and cooling
- Cooling:Central Air
- Heating:Central, Heating
- Central air:Yes
Structure and exterior
- Roof:Shingle
- Year built:1961
- Building area:1,192 sq. ft.
- Lot area:0.26 Acres
- Architectural Style:Ranch
- Construction Materials:Brick
- Exterior Features:Private Entrance, Private Yard, Rain Gutters
- Foundation Description:Block
- Levels:One
Utilities
- Water:Public, Water Available
- Sewer:Private Sewer
Finances and disclosures
- Price:$219,900
- Price per sq. ft.:$184.48
- Tax amount:$928
Features and amenities
- Amenities:Ceiling Fan(s), Pantry
Parking
- Parking description:Attached Garage, Driveway, Garage
- Garage:Yes
- Carport spaces:1
New listings near 626 Stalans Avenue
- New
 $399,000Active3 beds 2 baths1,465 sq. ft.
610 Lawrence St, Etowah, TN 37331
MLS# 1359642Listed by: UNITED COUNTRY REAL ESTATE/TENNESSEE REAL PROPERTIES - New
 $199,000Active3 beds 2 baths960 sq. ft.
326 Grady Rd, Etowah, TN 37331
MLS# 1359462Listed by: KW CLEVELAND - New
 $255,000Active0.48 Acres
800 David W Lillard Memorial Highway, Etowah, TN 37331
MLS# 1544682Listed by: BETTER HOMES AND GARDENS REAL ESTATE SIGNATURE BROKERS - Open Sun, 1 to 3pmNew
 $519,000Active3 beds 3 baths1,966 sq. ft.
111 County Road 805, Etowah, TN 37331
MLS# 3620941Listed by: KELLER WILLIAMS ATHENS - New
 $449,900Active3 beds 3 baths3,118 sq. ft.
900 Georgia Ave, Etowah, TN 37331
MLS# 1358882Listed by: REMAX FREEDOM - New
 $264,500Active2 beds 1 baths1,026 sq. ft.
430 County Rd 890, Etowah, TN 37331
MLS# 3620470Listed by: RE/MAX EXPERIENCE  $248,000Active6.27 Acres
1229 Us 411, Etowah, TN 37331
MLS# 3523698Listed by: SILVER KEY REALTY- New
 $239,000Active3 beds 1 baths1,080 sq. ft.
619 Indiana Ave, Etowah, TN 37331
MLS# 1358764Listed by: CRYE-LEIKE REALTORS - ATHENS 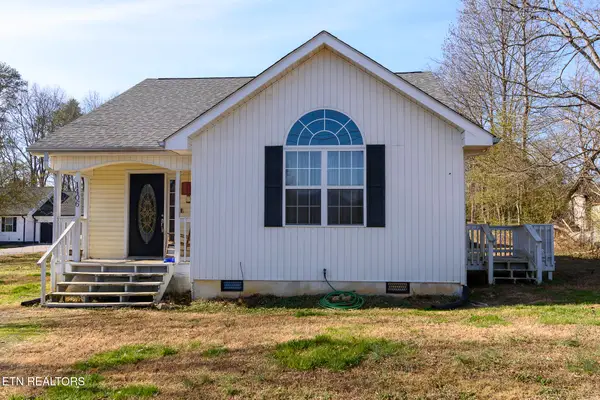 $240,000Active3 beds 2 baths1,524 sq. ft.
1406 Johnson St, Etowah, TN 37331
MLS# 1358603Listed by: KELLER WILLIAMS


Protect your home and budget from life's surprises with an Assurant Home Warranty, backed by a partner that supports you through every step of homeownership. Explore Plans.
©2026 Century 21 Real Estate LLC. All rights reserved. CENTURY 21®, the CENTURY 21 Logo and C21® are service marks owned by Century 21 Real Estate LLC. Century 21 Real Estate LLC fully supports the principles of the Fair Housing Act and the Equal Opportunity Act. Each office is independently owned and operated. Listing information is deemed reliable but not guaranteed accurate.