
141 Norman Creek Road, Evensville, TN 37332
Local realty services provided by:CENTURY 21 Premier
141 Norman Creek Road,Evensville, TN 37332
$225,000
- 3 Beds
- 2 Baths
- 1,092 sq. ft.
- Single family
- Active
Listed by: cindy h davidson
Office: keller williams ridge to river
MLS#:3618947
Source:NASHVILLE
Price summary
- Price:$225,000
- Price per sq. ft.:$206.04
About this home
Adorable home and move in ready ranch in a quiet Golf Course Community. 3 bedrooms 2 full Baths, Owners suite features a privated bath and walk in closet. Large Great room open to kitchen with Granite Counters and new dishwasher. All new LVP Flooring throughout and Washer and Dryer remain. 2 car garage, patio and nice back yard. Just a short drive into Dayton.
Contact an agent
Home facts
- Year built:2021
- Subdivision & Development:Cedar Creek Development
- Listing ID #:3618947
- Added:14 day(s) ago
- Updated:October 24, 2026 at 03:38 PM
Rooms and interior
- Bedrooms:3
- Total bathrooms:2
- Full bathrooms:2
- Kitchen Description:Microwave
- Living area:1,092 sq. ft.
Heating and cooling
- Cooling:Ceiling Fan(s), Central Air, Electric
- Heating:Central, Electric
- Central air:Yes
Structure and exterior
- Roof:Asphalt
- Year built:2021
- Building area:1,092 sq. ft.
- Lot area:0.11 Acres
- Lot Features:Level
- Architectural Style:Contemporary
- Construction Materials:Vinyl Siding
- Exterior Features:Patio
- Levels:1 Story
Schools
- High school:Rhea County High School
- Middle school:Rhea Middle School
- Elementary school:Frazier Elementary
Utilities
- Water:Public, Water Available
- Sewer:Public Sewer
Finances and disclosures
- Price:$225,000
- Price per sq. ft.:$206.04
- Tax amount:$762
Features and amenities
- Appliances:Microwave, Washer
- Laundry features:Dryer, Washer
- Amenities:Ceiling Fan(s), Golf Course, High Speed Internet, Smoke Detector(s)
Parking
- Total parking spaces:2
- Parking description:Driveway, Paved
- Garage:Yes
- Garage spaces:2
 Copyright 2026 Realtracs Mls. All rights reserved. Realtracs Mls provides content displayed here (“provided content”) on an “as is” basis and makes no representations or warranties regarding the provided content, including, but not limited to those of non-infringement, timeliness, accuracy, or completeness. Individuals and companies using information presented are responsible for verification and validation of information they utilize and present to their customers and clients. Realtracs Mls will not be liable for any damage or loss resulting from use of the provided content or the products available through Portals, IDX, VOW, and/or Syndication. Recipients of this information shall not resell, redistribute, reproduce, modify, or otherwise copy any portion thereof without the expressed written consent of Realtracs Mls. NASHVILLE Member Broker: Renee Hunter
New listings near 141 Norman Creek Road
- New
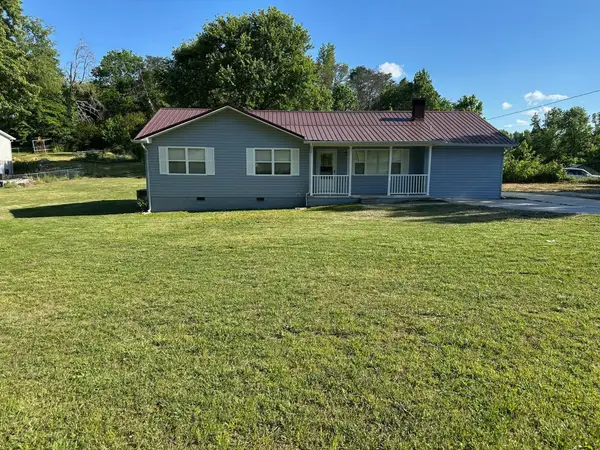 $279,900Active4 beds 2 baths1,511 sq. ft.
8790 Back Valley Road, Evensville, TN 37332
MLS# 1544954Listed by: BLUE KEY PROPERTIES  $84,900Pending3 beds 1 baths910 sq. ft.
272 Bradley Street, Evensville, TN 37332
MLS# 1544703Listed by: SELL YOUR HOME SERVICES, LLC- New
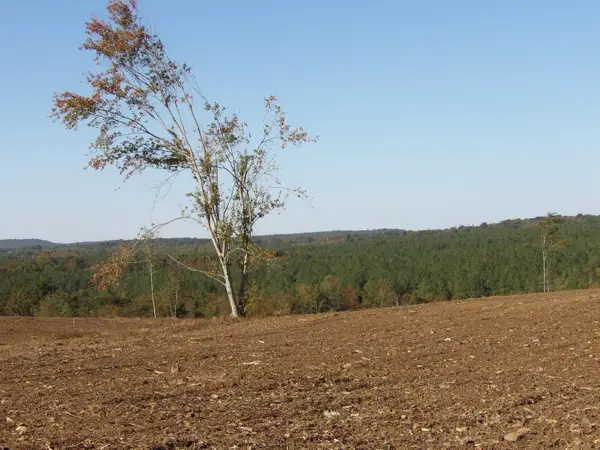 $119,000Active10.85 Acres
12 Summer City Road, Evensville, TN 37332
MLS# 1544634Listed by: FALL CREEK FALLS REALTY LLC - New
 $77,000Active7.04 Acres
Lot 11 Summer City Road, Evensville, TN 37332
MLS# 1544633Listed by: FALL CREEK FALLS REALTY LLC  $325,000Active3 beds 2 baths1,716 sq. ft.
9887 Back Valley Rd, Evensville, TN 37332
MLS# 3614420Listed by: RHEA-REAL ESTATE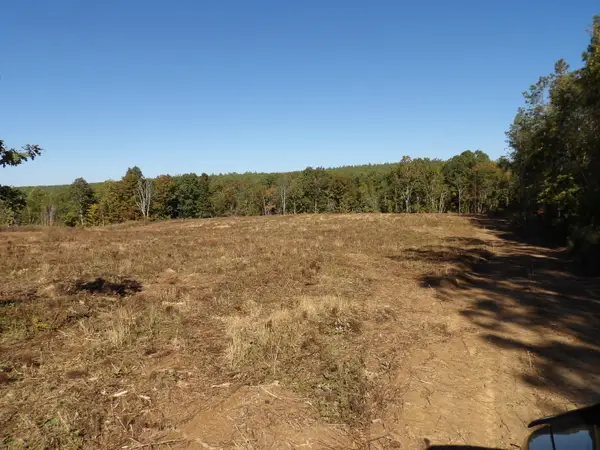 $118,900Active10.91 Acres
18 Summer City Road, Evensville, TN 37332
MLS# 1544097Listed by: FALL CREEK FALLS REALTY LLC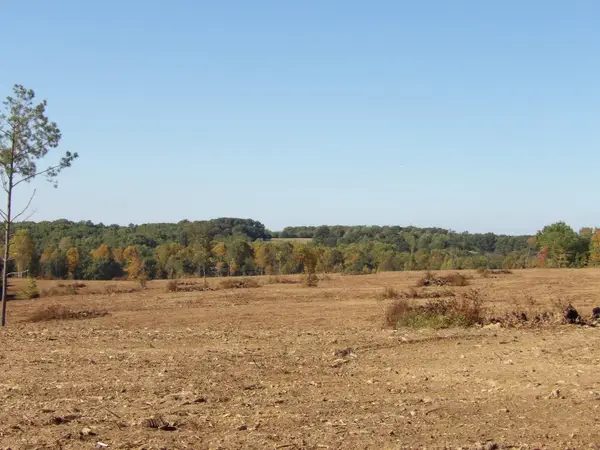 $336,000Active35 Acres
Lot 35 Summer City Road, Evensville, TN 37332
MLS# 1544103Listed by: FALL CREEK FALLS REALTY LLC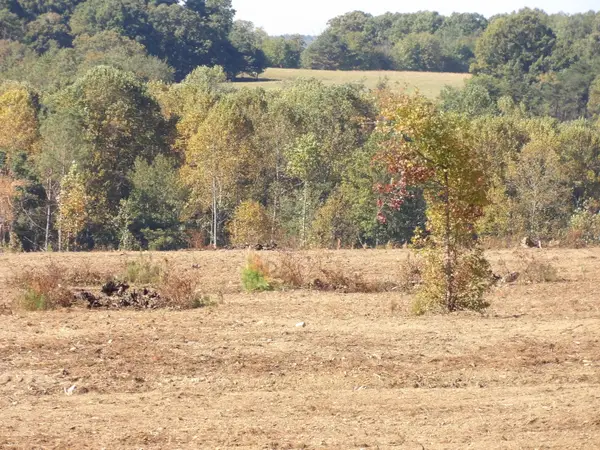 $250,000Active25 Acres
Lot 25a Summer City Road, Evensville, TN 37332
MLS# 1544105Listed by: FALL CREEK FALLS REALTY LLC $143,000Active13.13 Acres
14 Summer City Road, Evensville, TN 37332
MLS# 1543770Listed by: FALL CREEK FALLS REALTY LLC


Protect your home and budget from life's surprises with an Assurant Home Warranty, backed by a partner that supports you through every step of homeownership. Explore Plans.
©2026 Century 21 Real Estate LLC. All rights reserved. CENTURY 21®, the CENTURY 21 Logo and C21® are service marks owned by Century 21 Real Estate LLC. Century 21 Real Estate LLC fully supports the principles of the Fair Housing Act and the Equal Opportunity Act. Each office is independently owned and operated. Listing information is deemed reliable but not guaranteed accurate.