
11 Wilbourn Circle, Fairfield Glade, TN 38558
Local realty services provided by:CENTURY 21 Legacy
11 Wilbourn Circle,Fairfield Glade, TN 38558
$298,000
- 3 Beds
- 2 Baths
- 1,310 sq. ft.
- Single family
- Active
Listed by: liz musial
Office: better homes and garden real estate gwin realty
MLS#:1353322
Source:TN_KAAR
Price summary
- Price:$298,000
- Price per sq. ft.:$227.48
- Monthly HOA dues:$147
About this home
This charming 3-bedroom, 2-bath split-bedroom home is nestled in the resort and retirement community of Fairfield Glade, at the end of a quiet street in a friendly neighborhood. Located near the Catoosa Wildlife Management Area, the property offers an abundance of wildlife and peaceful wooded views right in your backyard.
Luxury vinyl flooring flows throughout the main living areas, while the bedrooms feature comfortable carpeting. From the foyer, you're welcomed into a spacious living room highlighted by a cathedral ceiling and inviting electric fireplace. The open-concept layout seamlessly connects the living room, dining area, and kitchen, creating a warm and inviting space for everyday living and entertaining. Step outside onto the back deck and relax while enjoying the tranquil wooded common area and watching the abundant wildlife. A big-screen TV in the living room is also included with the home, adding to its move-in-ready appeal. Walk-in crawl space offers plenty of storage area. A wonderful opportunity to enjoy the peaceful lifestyle and natural beauty that Fairfield Glade has to offer!...
Contact an agent
Home facts
- Year built:1998
- Subdivision & Development:Forest Hills
- Listing ID #:1353322
- Added:14 day(s) ago
- Updated:September 11, 2026 at 03:19 PM
Rooms and interior
- Bedrooms:3
- Total bathrooms:2
- Full bathrooms:2
- Rooms Total:6
- Flooring:Carpet
- Basement:Yes
- Basement Description:Crawl Space
- Living area:1,310 sq. ft.
Heating and cooling
- Cooling:Central Cooling
- Heating:Central, Electric, Heat Pump
Structure and exterior
- Year built:1998
- Building area:1,310 sq. ft.
- Lot area:0.33 Acres
- Lot Features:Cul-De-Sac, Wooded
- Architectural Style:Traditional
- Construction Materials:Brick, Frame
Utilities
- Sewer:Public Sewer
Finances and disclosures
- Price:$298,000
- Price per sq. ft.:$227.48
Parking
- Parking description:Attached, Main Level
- Garage spaces:2
New listings near 11 Wilbourn Circle
- Coming Soon
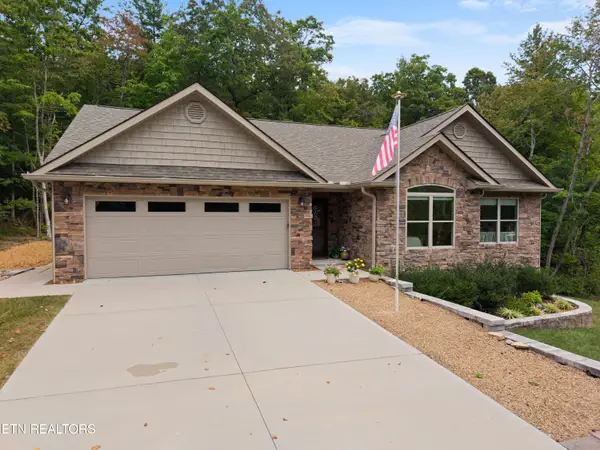 $530,000Coming Soon3 beds 2 baths1,837 sq. ft.
140 Laswell Lane, Crossville, TN 38558
MLS# 1354936Listed by: CRYE-LEIKE BROWN REALTY - Coming Soon
 $449,900Coming Soon3 beds 2 baths1,686 sq. ft.
25 Andover Lane, Crossville, TN 38558
MLS# 3243750Listed by: THE REAL ESTATE COLLECTIVE - CROSSVILLE - New
 $440,000Active4 beds 3 baths2,761 sq. ft.
15 Cloverdale Circle, Crossville, TN 38558
MLS# 1355120Listed by: CRYE-LEIKE BROWN REALTY - New
 $15,000Active0.31 Acres
151 Beachwood Drive, Crossville, TN 38558
MLS# 1355046Listed by: MOUNTAINEER REALTY, LLC - New
 $395,000Active3 beds 2 baths1,926 sq. ft.
110 Lynhurst Drive, Crossville, TN 38558
MLS# 1354979Listed by: BETTER HOMES AND GARDEN REAL ESTATE GWIN REALTY - New
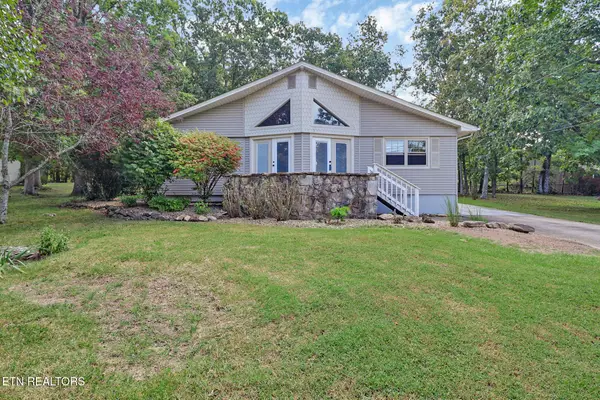 $210,000Active2 beds 2 baths1,260 sq. ft.
119 Eagle Lane, Crossville, TN 38558
MLS# 1354935Listed by: MOUNTAINEER REALTY LLC - New
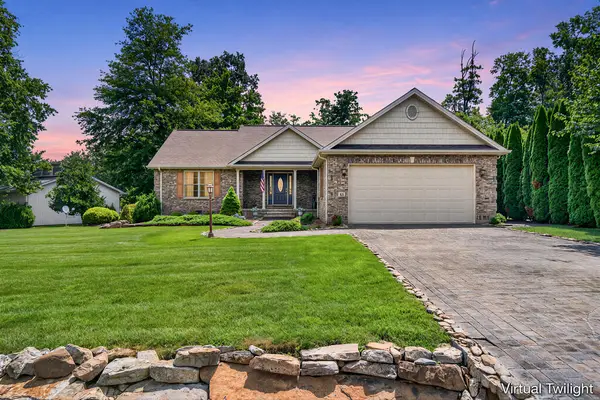 $534,900Active3 beds 3 baths
21 Thames Ct, CROSSVILLE, TN 38558
MLS# 247009Listed by: RE/MAX FINEST - New
 $365,000Active3 beds 2 baths1,867 sq. ft.
129 Lisa Lane, Fairfield Glade, TN 38558
MLS# 1354858Listed by: WEICHERT, REALTORS-THE WEBB AGENCY - New
 $500,000Active3 beds 2 baths1,940 sq. ft.
152 Natchez Circle, Crossville, TN 38558
MLS# 1354794Listed by: GLADE REALTY - New
 $1,025,000Active3 beds 3 baths3,332 sq. ft.
103 Chestnut Ridge Lane, Crossville, TN 38558
MLS# 1354797Listed by: GLADE REALTY


Protect your home and budget from life's surprises with an Assurant Home Warranty, backed by a partner that supports you through every step of homeownership. Explore Plans.
©2026 Century 21 Real Estate LLC. All rights reserved. CENTURY 21®, the CENTURY 21 Logo and C21® are service marks owned by Century 21 Real Estate LLC. Century 21 Real Estate LLC fully supports the principles of the Fair Housing Act and the Equal Opportunity Act. Each office is independently owned and operated. Listing information is deemed reliable but not guaranteed accurate.