
150 Northridge Drive, Fairfield Glade, TN 38558
Local realty services provided by:CENTURY 21 Legacy
Listed by: sarah doran, jane wenger
Office: glade realty
MLS#:1348711
Source:TN_KAAR
Price summary
- Price:$569,900
- Price per sq. ft.:$214.73
- Monthly HOA dues:$137
About this home
Timeless elegance meets modern comfort in this beautifully updated 2,654 sq. ft. one-level estate located in the desirable Fairfield North neighborhood. Offering 4 bedrooms, 2.5 baths, and a thoughtfully designed floor plan, this home combines traditional architecture with today's most sought-after updates.
Step inside to a welcoming great room featuring soaring vaulted ceilings, oversized windows that fill the space with natural light, beautiful stained-glass accents, and a cozy gas fireplace. The recently renovated kitchen is a chef's dream with quartz countertops, premium KitchenAid appliances, a built-in wine refrigerator, and pull-out shelving throughout most of the cabinetry for maximum convenience and organization.
The spacious primary suite offers a peaceful retreat with dual walk-in closets and a beautifully renovated ensuite featuring a custom tile shower and freestanding soaking tub. Both full bathrooms have been thoughtfully updated, while a centrally located half bath provides added convenience for guests.
The inviting sunroom, complete with French doors overlooking the private backyard, offers the perfect space for a den, home office, or sitting room. An oversized laundry room provides abundant cabinetry and storage, with a conveniently located walk-in pantry nearby.
Additional upgrades include a tankless water heater and a new roof installed in July 2026 with a 50-year non-prorated GAF Roofing Products Warranty and a 25-year workmanship warranty. The encapsulated crawl space features a 10' x 10' concrete pad, providing an ideal area for a workshop, hobby space, or additional storage.
Situated in the highly desirable Fairfield North neighborhood, this home benefits from underground utilities, natural gas, and curbed streets, offering both beauty and convenience. If you're looking for quality craftsmanship, tasteful updates, and easy one-level living, this exceptional home is one you won't want to miss....
Contact an agent
Home facts
- Year built:2007
- Subdivision & Development:North Ridge
- Listing ID #:1348711
- Added:56 day(s) ago
- Updated:September 13, 2026 at 08:06 AM
Rooms and interior
- Bedrooms:4
- Total bathrooms:3
- Full bathrooms:2
- Half bathrooms:1
- Rooms Total:12
- Flooring:Carpet, Hardwood, Tile
- Basement:Yes
- Basement Description:Crawl Space, Crawl Space Sealed, Slab
- Living area:2,654 sq. ft.
Heating and cooling
- Cooling:Central Cooling
- Heating:Central, Electric, Heat Pump
Structure and exterior
- Year built:2007
- Building area:2,654 sq. ft.
- Lot area:0.58 Acres
- Lot Features:Cul-De-Sac, Wooded
- Architectural Style:Traditional
- Construction Materials:Block, Brick, Stucco, Synthetic Stucco
Schools
- High school:Stone Memorial
- Middle school:Crab Orchard
- Elementary school:Crab Orchard
Utilities
- Sewer:Public Sewer
Finances and disclosures
- Price:$569,900
- Price per sq. ft.:$214.73
Parking
- Parking description:Main Level
- Garage spaces:2
New listings near 150 Northridge Drive
- Coming Soon
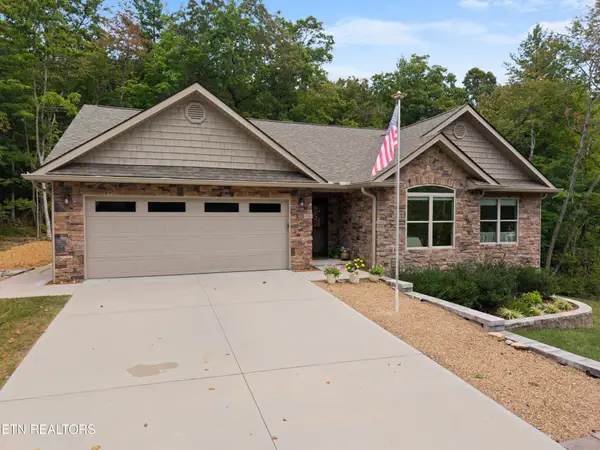 $530,000Coming Soon3 beds 2 baths1,837 sq. ft.
140 Laswell Lane, Crossville, TN 38558
MLS# 3545456Listed by: CRYE-LEIKE BROWN REALTY - Coming Soon
 $449,900Coming Soon3 beds 2 baths1,686 sq. ft.
25 Andover Lane, Crossville, TN 38558
MLS# 3243750Listed by: THE REAL ESTATE COLLECTIVE - CROSSVILLE - New
 $595,000Active2 beds 2 baths2,127 sq. ft.
16 Needham Terrace, Crossville, TN 38558
MLS# 1355356Listed by: BETTER HOMES AND GARDEN REAL ESTATE GWIN REALTY - New
 $265,000Active2 beds 2 baths1,232 sq. ft.
350 Lakeview Drive, Fairfield Glade, TN 38558
MLS# 1355315Listed by: ATLAS REAL ESTATE - New
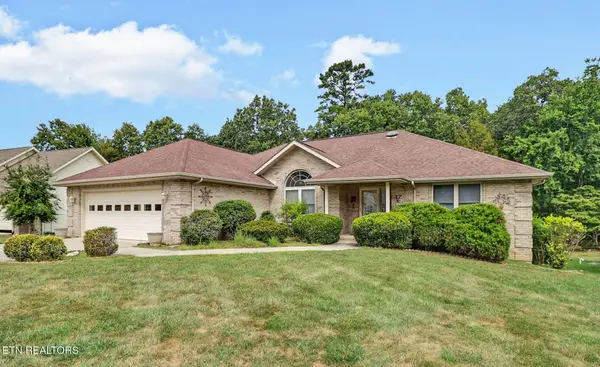 $357,000Active3 beds 2 baths2,328 sq. ft.
26 Brooks Lane, Crossville, TN 38558
MLS# 1355261Listed by: ATLAS REAL ESTATE - New
 $440,000Active4 beds 3 baths2,761 sq. ft.
15 Cloverdale Circle, Crossville, TN 38558
MLS# 3546309Listed by: CRYE-LEIKE BROWN REALTY - New
 $15,000Active0.31 Acres
151 Beachwood Drive, Crossville, TN 38558
MLS# 1355046Listed by: MOUNTAINEER REALTY, LLC - New
 $679,000Active4 beds 4 baths3,615 sq. ft.
18 Mountain View Circle, Crossville, TN 38558
MLS# 3545802Listed by: CRYE-LEIKE BROWN REALTY - New
 $395,000Active3 beds 2 baths1,926 sq. ft.
110 Lynhurst Drive, Crossville, TN 38558
MLS# 1354979Listed by: BETTER HOMES AND GARDEN REAL ESTATE GWIN REALTY - New
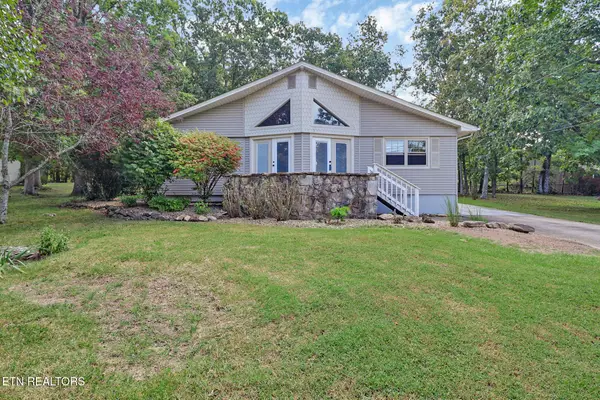 $210,000Active2 beds 2 baths1,260 sq. ft.
119 Eagle Lane, Crossville, TN 38558
MLS# 1354935Listed by: MOUNTAINEER REALTY LLC


Protect your home and budget from life's surprises with an Assurant Home Warranty, backed by a partner that supports you through every step of homeownership. Explore Plans.
©2026 Century 21 Real Estate LLC. All rights reserved. CENTURY 21®, the CENTURY 21 Logo and C21® are service marks owned by Century 21 Real Estate LLC. Century 21 Real Estate LLC fully supports the principles of the Fair Housing Act and the Equal Opportunity Act. Each office is independently owned and operated. Listing information is deemed reliable but not guaranteed accurate.