
151 Hawes Circle, Fairfield Glade, TN 38558
Local realty services provided by:CENTURY 21 Legacy
Listed by: sarah doran
Office: glade realty
MLS#:1353385
Source:TN_KAAR
Price summary
- Price:$475,500
- Price per sq. ft.:$266.98
- Monthly HOA dues:$137
About this home
Set back in a walkable neighborhood in Fairfield Glade, Tennessee, this thoughtfully designed new construction home offers the perfect blend of elevated finishes, exceptional functionality, and quality craftsmanship. This beautifully appointed 3-bedroom, 2-bath custom home features natural gas, an in-house designer, and an impressive collection of custom details throughout. Designed for comfortable, low-maintenance living in one of Fairfield Glade's desirable neighborhoods, this home offers a level of quality and attention to detail that goes well beyond the expected.
The open-concept design creates an inviting flow for everyday living and entertaining, with 10' ceilings in the great room and kitchen and luxury vinyl flooring throughout. The kitchen is both beautiful and highly functional, featuring custom Fabuwood cabinetry, an abundance of drawers, oversized island, quartz countertops, stainless steel appliances, statement hood vent, pot filler, and a beautifully tiled backsplash. An oversized pantry with a custom closet system, convenient butler's pantry, and appliance garage provide exceptional organization while keeping the kitchen clean and uncluttered.
The spacious primary suite provides a comfortable retreat with a generous walk-in closet and a luxurious zero-entry tiled shower complete with his-and-hers shower heads. A generously sized laundry room adds valuable workspace and storage, making everyday routines more convenient.
Quality construction details continue throughout the home, including a tankless water heater, fully encapsulated crawlspace, and strategically placed HVAC ductwork in the ceilings. Designed to help conditioned air move from the top down, the system provides efficient cooling during warmer months. A Generac transfer switch is already installed and ready for a generator, simplifying a future installation.
The insulated garage is finished with durable epoxy flooring and features a LiftMaster garage door opener with Wi-Fi connectivity, allowing you to operate the door conveniently from your phone.
Outdoor spaces extend the living area and provide plenty of room to enjoy the setting. A 152-square-foot covered front porch offers a welcoming place for morning coffee, while the expansive 180-square-foot screened-in back deck creates a comfortable space for relaxing or entertaining. Stamped concrete on the front porch and a composite screened-in deck add durability and curb appeal.
Located in a neighborhood where you can enjoy a more connected, walkable setting while still having the privacy of a home set back from the road, this property offers a desirable combination of location and lifestyle.
Peace of mind is included with a 10-year HVAC warranty and a 1-year builder's warranty. Exterior landscaping is scheduled to be completed this fall, adding the finishing touches to the home's outdoor setting.
Beautifully finished, exceptionally functional, and filled with upgrades that make everyday life easier, this is new construction designed to feel distinctly like home....
Contact an agent
Home facts
- Year built:2026
- Subdivision & Development:Windsor Bluff
- Listing ID #:1353385
- Added:14 day(s) ago
- Updated:September 11, 2026 at 03:19 PM
Rooms and interior
- Bedrooms:3
- Total bathrooms:2
- Full bathrooms:2
- Rooms Total:7
- Flooring:Tile
- Basement:Yes
- Basement Description:Crawl Space
- Living area:1,781 sq. ft.
Heating and cooling
- Cooling:Central Cooling
- Heating:Central
Structure and exterior
- Year built:2026
- Building area:1,781 sq. ft.
- Lot area:0.31 Acres
- Lot Features:Wooded
- Architectural Style:Traditional
- Construction Materials:Block
Schools
- High school:Stone Memorial
- Middle school:Crab Orchard
- Elementary school:Crab Orchard
Utilities
- Sewer:Public Sewer
Finances and disclosures
- Price:$475,500
- Price per sq. ft.:$266.98
Parking
- Parking description:Attached, Main Level
- Garage spaces:2
New listings near 151 Hawes Circle
- Coming Soon
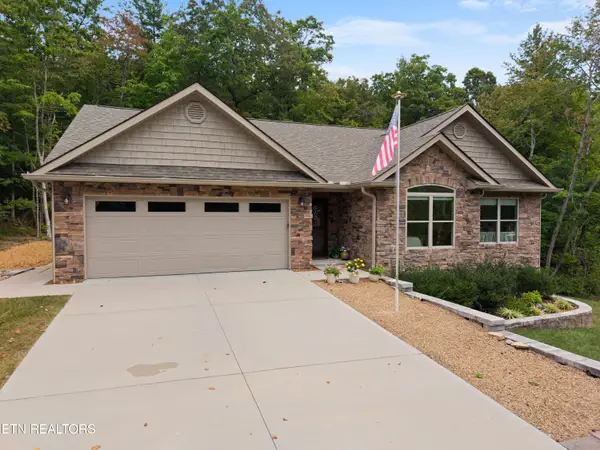 $530,000Coming Soon3 beds 2 baths1,837 sq. ft.
140 Laswell Lane, Crossville, TN 38558
MLS# 1354936Listed by: CRYE-LEIKE BROWN REALTY - Coming Soon
 $449,900Coming Soon3 beds 2 baths1,686 sq. ft.
25 Andover Lane, Crossville, TN 38558
MLS# 3243750Listed by: THE REAL ESTATE COLLECTIVE - CROSSVILLE - New
 $440,000Active4 beds 3 baths2,761 sq. ft.
15 Cloverdale Circle, Crossville, TN 38558
MLS# 1355120Listed by: CRYE-LEIKE BROWN REALTY - New
 $15,000Active0.31 Acres
151 Beachwood Drive, Crossville, TN 38558
MLS# 1355046Listed by: MOUNTAINEER REALTY, LLC - New
 $395,000Active3 beds 2 baths1,926 sq. ft.
110 Lynhurst Drive, Crossville, TN 38558
MLS# 1354979Listed by: BETTER HOMES AND GARDEN REAL ESTATE GWIN REALTY - New
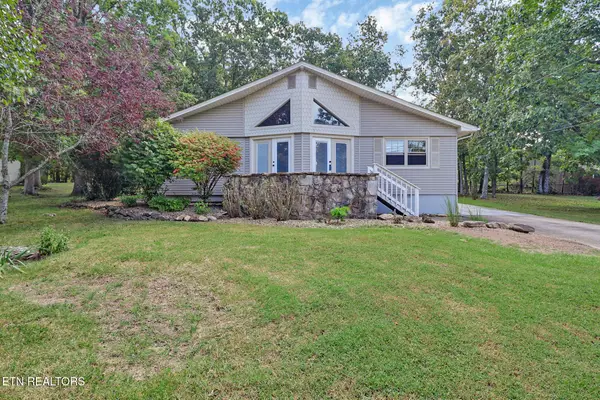 $210,000Active2 beds 2 baths1,260 sq. ft.
119 Eagle Lane, Crossville, TN 38558
MLS# 1354935Listed by: MOUNTAINEER REALTY LLC - New
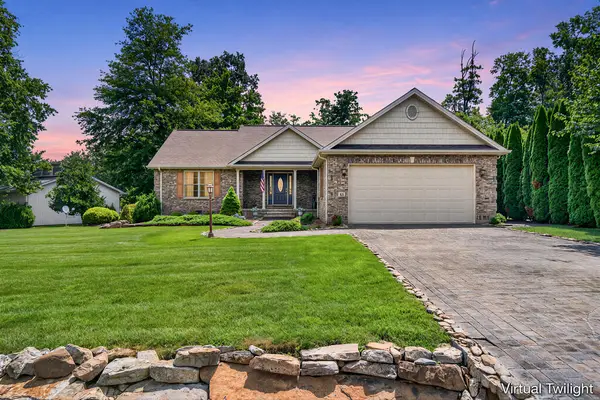 $534,900Active3 beds 3 baths
21 Thames Ct, CROSSVILLE, TN 38558
MLS# 247009Listed by: RE/MAX FINEST - New
 $365,000Active3 beds 2 baths1,867 sq. ft.
129 Lisa Lane, Fairfield Glade, TN 38558
MLS# 1354858Listed by: WEICHERT, REALTORS-THE WEBB AGENCY - New
 $500,000Active3 beds 2 baths1,940 sq. ft.
152 Natchez Circle, Crossville, TN 38558
MLS# 1354794Listed by: GLADE REALTY - New
 $1,025,000Active3 beds 3 baths3,332 sq. ft.
103 Chestnut Ridge Lane, Crossville, TN 38558
MLS# 1354797Listed by: GLADE REALTY


Protect your home and budget from life's surprises with an Assurant Home Warranty, backed by a partner that supports you through every step of homeownership. Explore Plans.
©2026 Century 21 Real Estate LLC. All rights reserved. CENTURY 21®, the CENTURY 21 Logo and C21® are service marks owned by Century 21 Real Estate LLC. Century 21 Real Estate LLC fully supports the principles of the Fair Housing Act and the Equal Opportunity Act. Each office is independently owned and operated. Listing information is deemed reliable but not guaranteed accurate.