
27 Ashford Place, Fairfield Glade, TN 38558
Local realty services provided by:CENTURY 21 Legacy
27 Ashford Place,Fairfield Glade, TN 38558
$455,000
- 3 Beds
- 2 Baths
- 1,716 sq. ft.
- Single family
- Active
Listed by: genelle m. thomas
Office: better homes and garden real estate gwin realty
MLS#:1347983
Source:TN_KAAR
Price summary
- Price:$455,000
- Price per sq. ft.:$265.15
- Monthly HOA dues:$137
About this home
The spacious primary suite is a private retreat featuring tray ceilings, a spa-inspired bath with heated tile floors, double vanities, an oversized tiled walk-in shower with bench seating, and an expansive custom walk-in closet that conveniently connects directly to the oversized laundry room.
Step outside and enjoy one of the home's standout features--a spectacular screened porch overlooking the private wooded common area. Whether you're enjoying your morning coffee, watching wildlife, or entertaining guests, this outdoor living space offers year-round tranquility and privacy.
Additional highlights include:
• Open, split-bedroom floor plan
• Natural gas fireplace, cooktop, and whole-house Generac generator
• Quartz countertops throughout
• Custom built-ins in the living room
• Pocket doors on to access the laundry room from living or primary closet
• Spacious screened porch plus an additional open grilling deck
• Large two-car garage with extra storage space
• Beautiful wooded common area behind the home for added privacy
• Low-maintenance landscaping and attractive stone exterior
Bonus Buyer Opportunities: Nearly all furnishings are available for purchase separately, allowing buyers the option to enjoy this beautifully designed home fully furnished. In addition, the buyer will have the first right to purchase the adjacent lot, offering a rare opportunity to secure additional privacy, expand outdoor living space, or preserve the surrounding natural setting.
Perfectly positioned for those seeking a low-maintenance luxury lifestyle, this exceptional home combines today's most sought-after features with the peaceful beauty Fairfield Glade is known for. Whether you're searching for a primary residence, retirement home, or Tennessee getaway, this move-in ready property offers comfort, style, and quality that discerning buyers will appreciate....
Contact an agent
Home facts
- Year built:2024
- Subdivision & Development:Lake Pomeroy
- Listing ID #:1347983
- Added:60 day(s) ago
- Updated:September 11, 2026 at 03:19 PM
Rooms and interior
- Bedrooms:3
- Total bathrooms:2
- Full bathrooms:2
- Rooms Total:7
- Flooring:Tile
- Basement:Yes
- Basement Description:Crawl Space Sealed
- Living area:1,716 sq. ft.
Heating and cooling
- Cooling:Central Cooling
- Heating:Central
Structure and exterior
- Year built:2024
- Building area:1,716 sq. ft.
- Lot area:0.21 Acres
- Lot Features:Wooded
- Architectural Style:Traditional
- Construction Materials:Block, Frame, Shingle Shake, Stone
Utilities
- Sewer:Public Sewer
Finances and disclosures
- Price:$455,000
- Price per sq. ft.:$265.15
Features and amenities
- Amenities:Windows - Vinyl
Parking
- Parking description:Attached, Garage Door Opener, Main Level
- Garage spaces:2
New listings near 27 Ashford Place
- Coming Soon
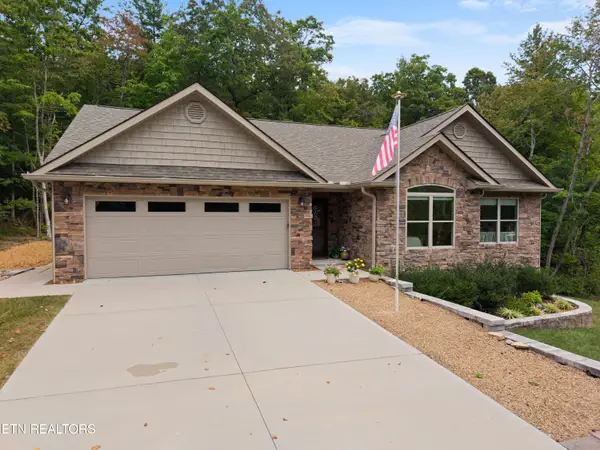 $530,000Coming Soon3 beds 2 baths1,837 sq. ft.
140 Laswell Lane, Crossville, TN 38558
MLS# 1354936Listed by: CRYE-LEIKE BROWN REALTY - Coming Soon
 $449,900Coming Soon3 beds 2 baths1,686 sq. ft.
25 Andover Lane, Crossville, TN 38558
MLS# 3243750Listed by: THE REAL ESTATE COLLECTIVE - CROSSVILLE - New
 $440,000Active4 beds 3 baths2,761 sq. ft.
15 Cloverdale Circle, Crossville, TN 38558
MLS# 1355120Listed by: CRYE-LEIKE BROWN REALTY - New
 $15,000Active0.31 Acres
151 Beachwood Drive, Crossville, TN 38558
MLS# 1355046Listed by: MOUNTAINEER REALTY, LLC - New
 $395,000Active3 beds 2 baths1,926 sq. ft.
110 Lynhurst Drive, Crossville, TN 38558
MLS# 1354979Listed by: BETTER HOMES AND GARDEN REAL ESTATE GWIN REALTY - New
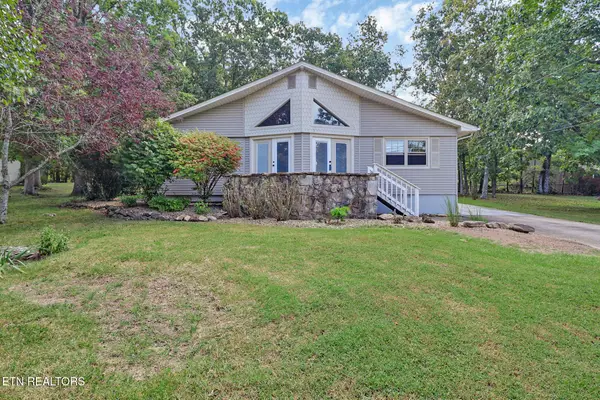 $210,000Active2 beds 2 baths1,260 sq. ft.
119 Eagle Lane, Crossville, TN 38558
MLS# 1354935Listed by: MOUNTAINEER REALTY LLC - New
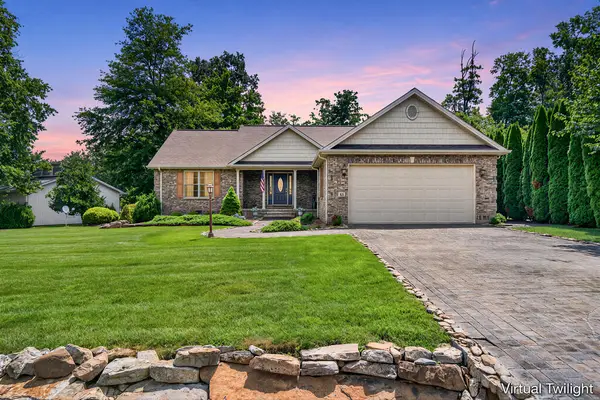 $534,900Active3 beds 3 baths
21 Thames Ct, CROSSVILLE, TN 38558
MLS# 247009Listed by: RE/MAX FINEST - New
 $365,000Active3 beds 2 baths1,867 sq. ft.
129 Lisa Lane, Fairfield Glade, TN 38558
MLS# 1354858Listed by: WEICHERT, REALTORS-THE WEBB AGENCY - New
 $500,000Active3 beds 2 baths1,940 sq. ft.
152 Natchez Circle, Crossville, TN 38558
MLS# 1354794Listed by: GLADE REALTY - New
 $1,025,000Active3 beds 3 baths3,332 sq. ft.
103 Chestnut Ridge Lane, Crossville, TN 38558
MLS# 1354797Listed by: GLADE REALTY


Protect your home and budget from life's surprises with an Assurant Home Warranty, backed by a partner that supports you through every step of homeownership. Explore Plans.
©2026 Century 21 Real Estate LLC. All rights reserved. CENTURY 21®, the CENTURY 21 Logo and C21® are service marks owned by Century 21 Real Estate LLC. Century 21 Real Estate LLC fully supports the principles of the Fair Housing Act and the Equal Opportunity Act. Each office is independently owned and operated. Listing information is deemed reliable but not guaranteed accurate.