
6010 Venable Ct, Fairview, TN 37062
Local realty services provided by:CENTURY 21 Premier
6010 Venable Ct,Fairview, TN 37062
$458,000
- 3 Beds
- 3 Baths
- 1,744 sq. ft.
- Single family
- Active
Listed by: eric pardue
Office: exp realty
MLS#:3593083
Source:NASHVILLE
Price summary
- Price:$458,000
- Price per sq. ft.:$262.61
- Monthly HOA dues:$33.33
About this home
BACK ON THE MARKET — Buyer’s contingency fell through, no fault of the home! PLUS, SELLER IS OFFERING A $10,000 CREDIT toward the buyer’s closing costs, prepaids, and/or interest-rate buydown with an acceptable offer. Previously appraised HIGHER than asking price!
Beautiful, move-in-ready home tucked away on a quiet cul-de-sac in Fairview! Built in 2023, this 3-bedroom, 2.5-bath home features a bright, open floor plan with modern finishes and comfortable spaces designed for both everyday living and entertaining. The main level offers an easy flow between the living room, kitchen, and dining area, while upstairs features three bedrooms, including a spacious primary suite.
Step outside to enjoy the newly installed 6-foot privacy fence and backyard—perfect for relaxing, entertaining, pets, or play. The two-car garage provides ample parking and storage, while the cul-de-sac location offers a peaceful setting.
Conveniently located in Williamson County with easy access to Fairview schools, shopping, parks, and I-40. With newer construction, a fully fenced backyard, two-car garage, and desirable location, this home offers the advantages of a newer home without the wait or hassle of building.
Don't miss the opportunity to take advantage of the $10,000 buyer credit and make 6010 Venable Court your new home!
Investors welcome. This would make a great long-term rental investment.
*Some pictures are AI staged....
Contact an agent
Home facts
- Year built:2023
- Subdivision & Development:Cumberland Estates Ph4
- Listing ID #:3593083
- Added:4 day(s) ago
- Updated:September 21, 2026 at 02:40 PM
Rooms and interior
- Bedrooms:3
- Total bathrooms:3
- Full bathrooms:2
- Half bathrooms:1
- Flooring:Carpet, Laminate
- Kitchen Description:Dishwasher, Disposal, Freezer, Microwave, Refrigerator
- Basement:Yes
- Living area:1,744 sq. ft.
Heating and cooling
- Cooling:Ceiling Fan(s), Central Air
- Heating:Central
- Central air:Yes
Structure and exterior
- Roof:Asphalt
- Year built:2023
- Building area:1,744 sq. ft.
- Lot area:0.17 Acres
- Lot Features:Level
- Construction Materials:Fiber Cement
- Levels:2 Story
Schools
- High school:Fairview High School
- Middle school:Fairview Middle School
- Elementary school:Fairview Elementary
Utilities
- Water:Public, Water Available
- Sewer:STEP System
Finances and disclosures
- Price:$458,000
- Price per sq. ft.:$262.61
- Tax amount:$2,034
Features and amenities
- Appliances:Dishwasher, Disposal, Microwave, Refrigerator, Washer
- Laundry features:Dryer, Washer
- Amenities:Ceiling Fan(s), ENERGY STAR Qualified Appliances, Extra Closets, Fire Alarm, High Speed Internet, Security System, Smoke Detector(s), Walk-In Closet(s)
Parking
- Total parking spaces:4
- Garage:Yes
- Garage spaces:2
 Copyright 2026 Realtracs Mls. All rights reserved. Realtracs Mls provides content displayed here (“provided content”) on an “as is” basis and makes no representations or warranties regarding the provided content, including, but not limited to those of non-infringement, timeliness, accuracy, or completeness. Individuals and companies using information presented are responsible for verification and validation of information they utilize and present to their customers and clients. Realtracs Mls will not be liable for any damage or loss resulting from use of the provided content or the products available through Portals, IDX, VOW, and/or Syndication. Recipients of this information shall not resell, redistribute, reproduce, modify, or otherwise copy any portion thereof without the expressed written consent of Realtracs Mls. NASHVILLE Member Broker: Renee Hunter
New listings near 6010 Venable Ct
- Coming Soon
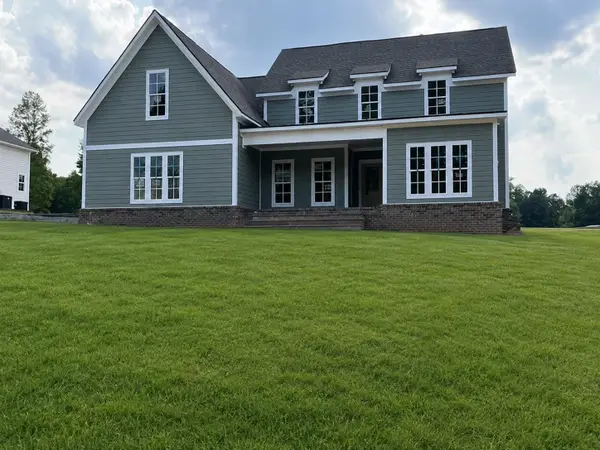 $845,000Coming Soon5 beds 4 baths3,060 sq. ft.
7441 Swindon Blvd, Fairview, TN 37062
MLS# 3530291Listed by: BENCHMARK REALTY, LLC - New
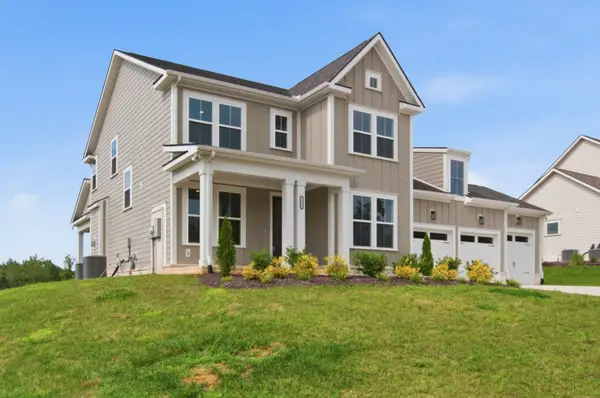 $836,900Active4 beds 3 baths2,953 sq. ft.
7317 Katherine Court, Fairview, TN 37062
MLS# 3596495Listed by: CELEBRATION HOMES - New
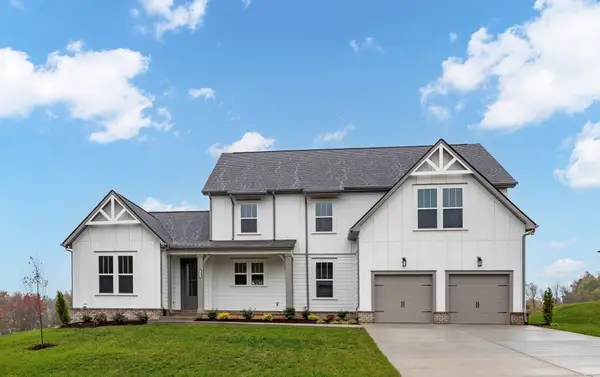 $834,900Active4 beds 3 baths2,824 sq. ft.
7325 Katherine Court, Fairview, TN 37062
MLS# 3596496Listed by: CELEBRATION HOMES - New
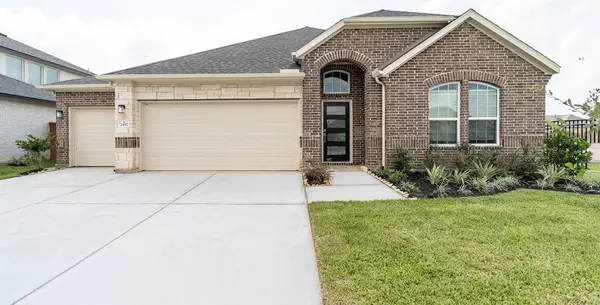 $889,065Active3 beds 3 baths2,544 sq. ft.
7807 Bear Trace Rd, Fairview, TN 37062
MLS# 3596502Listed by: CASTLEROCK DBA THE JONES COMPANY - New
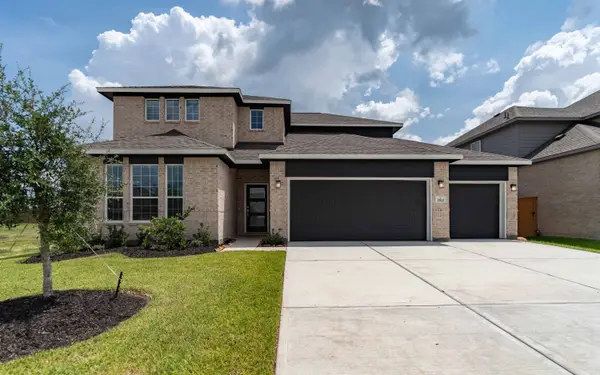 $798,630Active4 beds 3 baths2,575 sq. ft.
56 Bear Trace Rd, Fairview, TN 37062
MLS# 3596503Listed by: CASTLEROCK DBA THE JONES COMPANY - New
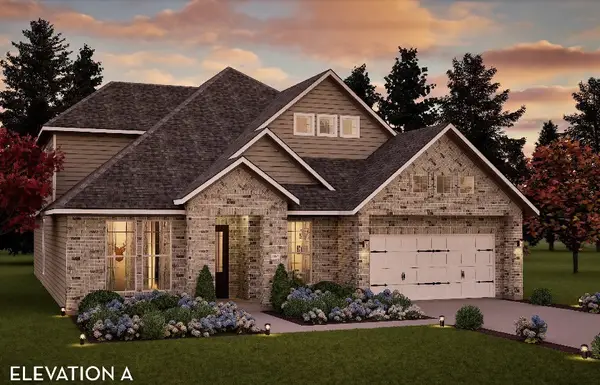 $834,990Active4 beds 3 baths2,578 sq. ft.
105 Dice Lampley Road, Fairview, TN 37062
MLS# 3596505Listed by: CASTLEROCK DBA THE JONES COMPANY - New
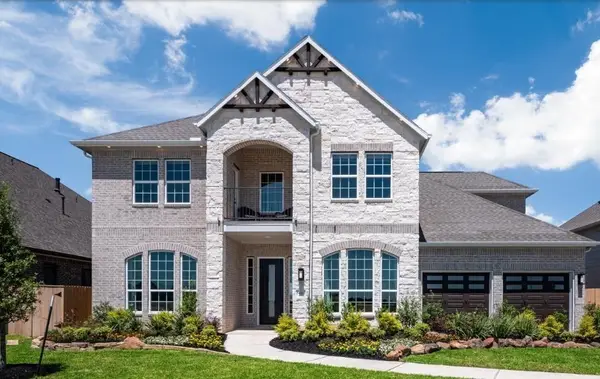 $863,990Active5 beds 4 baths3,688 sq. ft.
106 Dice Lampley Road, Fairview, TN 37062
MLS# 3596506Listed by: CASTLEROCK DBA THE JONES COMPANY - New
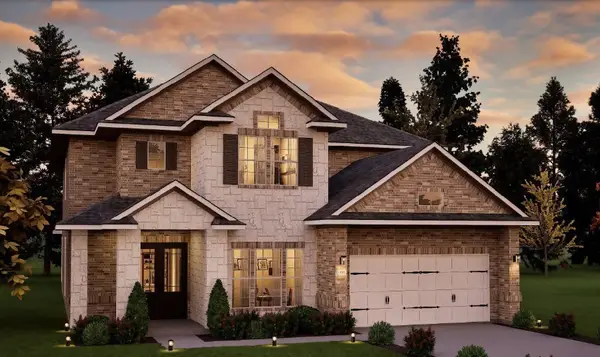 $895,990Active5 beds 4 baths4,054 sq. ft.
108 Dice Lampley Road, Fairview, TN 37062
MLS# 3596507Listed by: CASTLEROCK DBA THE JONES COMPANY - New
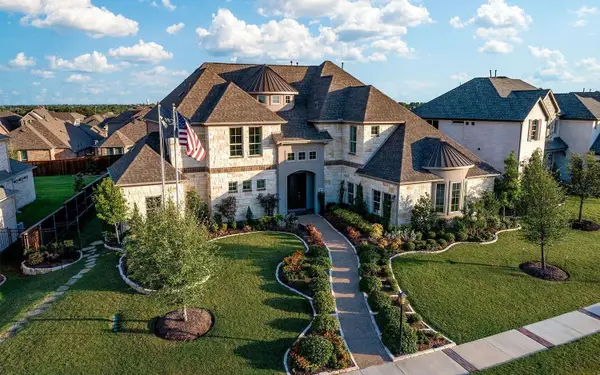 $914,990Active4 beds 4 baths4,201 sq. ft.
109 Dice Lampley Road, Fairview, TN 37062
MLS# 3596508Listed by: CASTLEROCK DBA THE JONES COMPANY - New
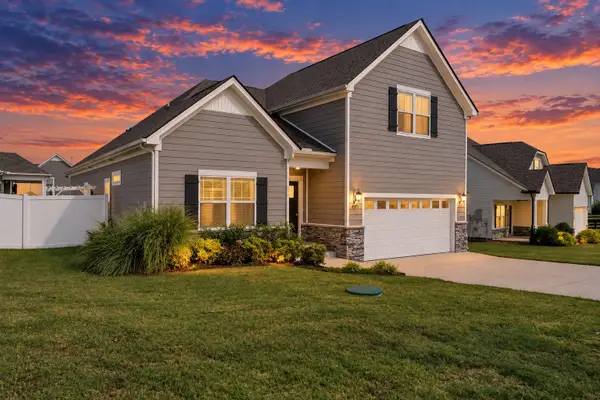 $514,900Active3 beds 3 baths2,151 sq. ft.
4005 Brazelton Way, Fairview, TN 37062
MLS# 3596522Listed by: THE REALTY ASSOCIATION


Protect your home and budget from life's surprises with an Assurant Home Warranty, backed by a partner that supports you through every step of homeownership. Explore Plans.
©2026 Century 21 Real Estate LLC. All rights reserved. CENTURY 21®, the CENTURY 21 Logo and C21® are service marks owned by Century 21 Real Estate LLC. Century 21 Real Estate LLC fully supports the principles of the Fair Housing Act and the Equal Opportunity Act. Each office is independently owned and operated. Listing information is deemed reliable but not guaranteed accurate.