
7110 Ivory Way, Fairview, TN 37062
Local realty services provided by:CENTURY 21 Premier
7110 Ivory Way,Fairview, TN 37062
$550,000
- 4 Beds
- 3 Baths
- 2,730 sq. ft.
- Single family
- Active
Listed by: vileka knudtson
Office: synergy realty network, llc.
MLS#:3594184
Source:NASHVILLE
Price summary
- Price:$550,000
- Price per sq. ft.:$201.47
- Monthly HOA dues:$75
About this home
Welcome to this beautiful FORMER MODEL HOME, situated on a desirable corner lot in Williamson County! Enjoy convenient access to shops, grocery stores, coffee shops, restaurants, and the scenic trails and green spaces of Bowie Nature Park. Thoughtfully designed for comfortable living, this home features a PRIMARY SUITE ON THE MAIN LEVEL, a dedicated office, and a spacious loft area upstairs. Additional highlights include a covered patio, convenient standing storage closet upstairs, and an irrigation system. Tech features include 220 volt wiring, ELECTRIC CAR OUTLET, ethernet and camera wiring. The home is zoned for the highly sought-after Westwood Elementary School. Would you love to purchase the home fully furnished? Let us know. Schedule your private tour today and experience everything this stunning home has to offer.
Contact an agent
Home facts
- Year built:2020
- Subdivision & Development:Pennock Place
- Listing ID #:3594184
- Added:2 day(s) ago
- Updated:September 20, 2026 at 02:57 PM
Rooms and interior
- Bedrooms:4
- Total bathrooms:3
- Full bathrooms:2
- Half bathrooms:1
- Flooring:Carpet, Tile
- Kitchen Description:Microwave, Oven, Refrigerator
- Basement:Yes
- Living area:2,730 sq. ft.
Heating and cooling
- Cooling:Ceiling Fan(s), Central Air
- Heating:Central
- Central air:Yes
Structure and exterior
- Year built:2020
- Building area:2,730 sq. ft.
- Lot area:0.27 Acres
- Construction Materials:Brick
- Exterior Features:Patio, Smart Lock(s)
- Levels:2 Story
Schools
- High school:Fairview High School
- Middle school:Fairview Middle School
- Elementary school:Westwood Elementary School
Utilities
- Water:Public, Water Available
- Sewer:Public Sewer
Finances and disclosures
- Price:$550,000
- Price per sq. ft.:$201.47
- Tax amount:$2,613
Features and amenities
- Appliances:Microwave, Refrigerator, Washer
- Laundry features:Dryer, Washer
- Amenities:Ceiling Fan(s), Walk-In Closet(s), appl_Oven
Parking
- Total parking spaces:4
- Parking description:Driveway
- Garage:Yes
- Garage spaces:2
 Copyright 2026 Realtracs Mls. All rights reserved. Realtracs Mls provides content displayed here (“provided content”) on an “as is” basis and makes no representations or warranties regarding the provided content, including, but not limited to those of non-infringement, timeliness, accuracy, or completeness. Individuals and companies using information presented are responsible for verification and validation of information they utilize and present to their customers and clients. Realtracs Mls will not be liable for any damage or loss resulting from use of the provided content or the products available through Portals, IDX, VOW, and/or Syndication. Recipients of this information shall not resell, redistribute, reproduce, modify, or otherwise copy any portion thereof without the expressed written consent of Realtracs Mls. NASHVILLE Member Broker: Renee Hunter
New listings near 7110 Ivory Way
- Coming Soon
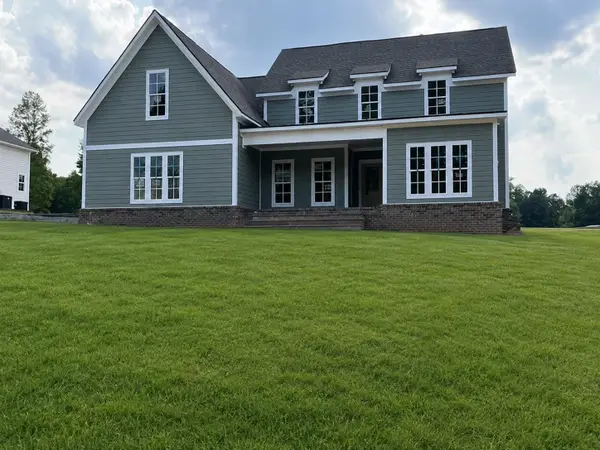 $845,000Coming Soon5 beds 4 baths3,060 sq. ft.
7441 Swindon Blvd, Fairview, TN 37062
MLS# 3530291Listed by: BENCHMARK REALTY, LLC - New
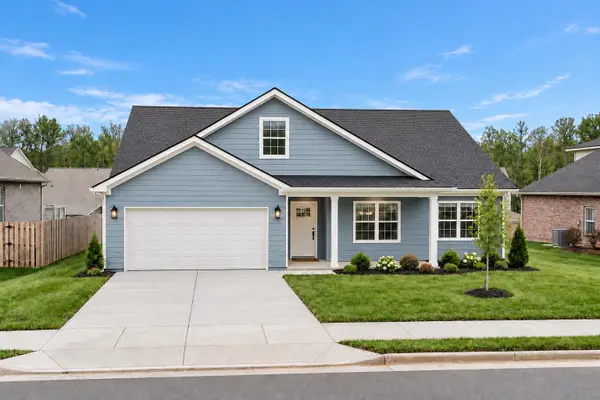 $499,900Active4 beds 2 baths1,952 sq. ft.
7106 Hall Rd, Fairview, TN 37062
MLS# 3595231Listed by: SYNERGY REALTY NETWORK, LLC - New
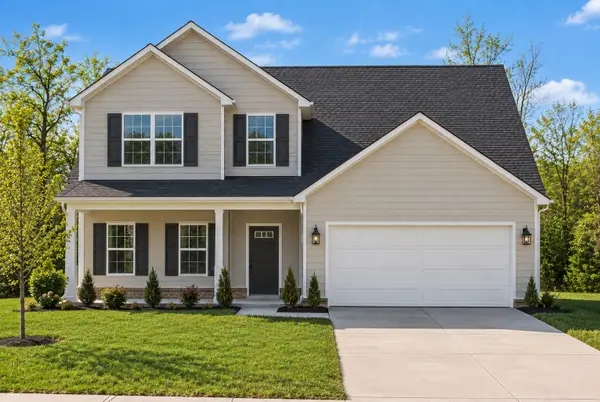 $529,900Active4 beds 4 baths1,800 sq. ft.
7108 Hall Rd, Fairview, TN 37062
MLS# 3595253Listed by: SYNERGY REALTY NETWORK, LLC - New
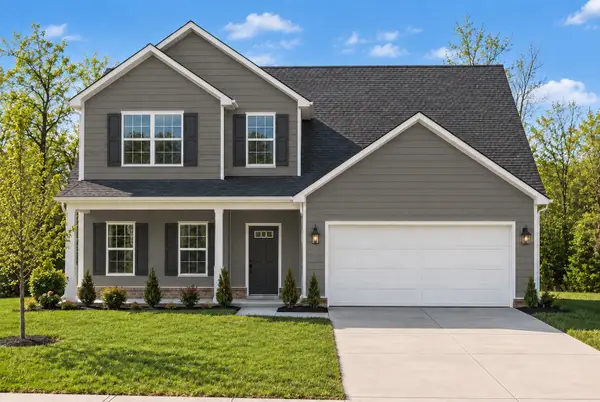 $529,900Active4 beds 4 baths1,800 sq. ft.
7104 Hall Rd, Fairview, TN 37062
MLS# 3595271Listed by: SYNERGY REALTY NETWORK, LLC - New
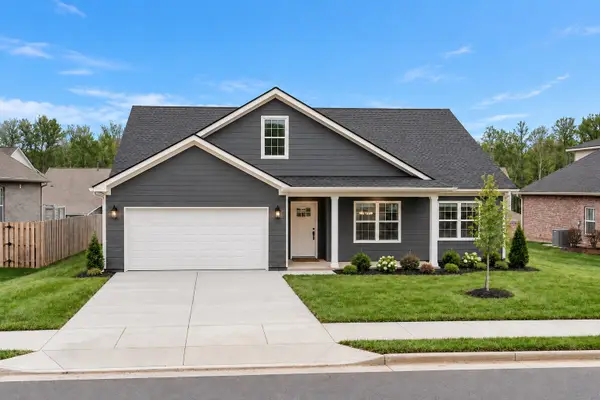 $499,900Active4 beds 2 baths1,952 sq. ft.
7110 Hall Rd, Fairview, TN 37062
MLS# 3594261Listed by: SYNERGY REALTY NETWORK, LLC - Open Sun, 2 to 4pmNew
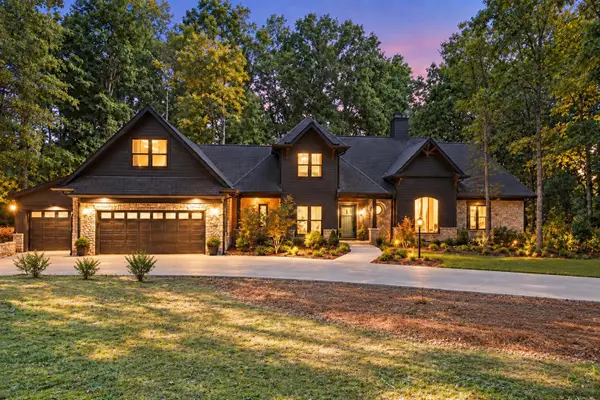 $1,500,000Active4 beds 6 baths3,996 sq. ft.
7317 Sugar Camp Hollow Rd, Fairview, TN 37062
MLS# 3593928Listed by: BENCHMARK REALTY, LLC - New
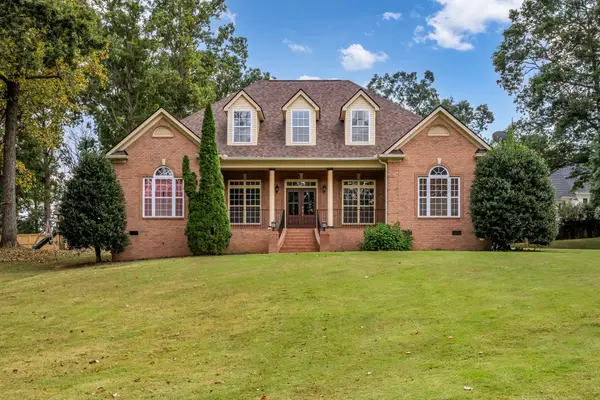 $734,900Active4 beds 3 baths2,967 sq. ft.
7205 Mccormick Ln, Fairview, TN 37062
MLS# 3594123Listed by: PARKER PEERY PROPERTIES - New
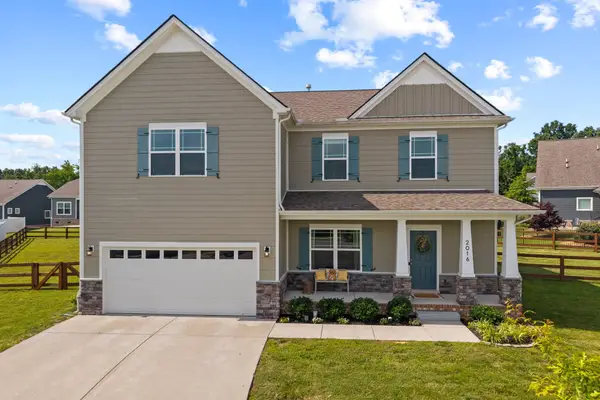 $565,000Active4 beds 3 baths2,492 sq. ft.
2016 Ambie Way, Fairview, TN 37062
MLS# 3593731Listed by: MERIT REAL ESTATE ADVISORS - Open Sat, 1 to 4pmNew
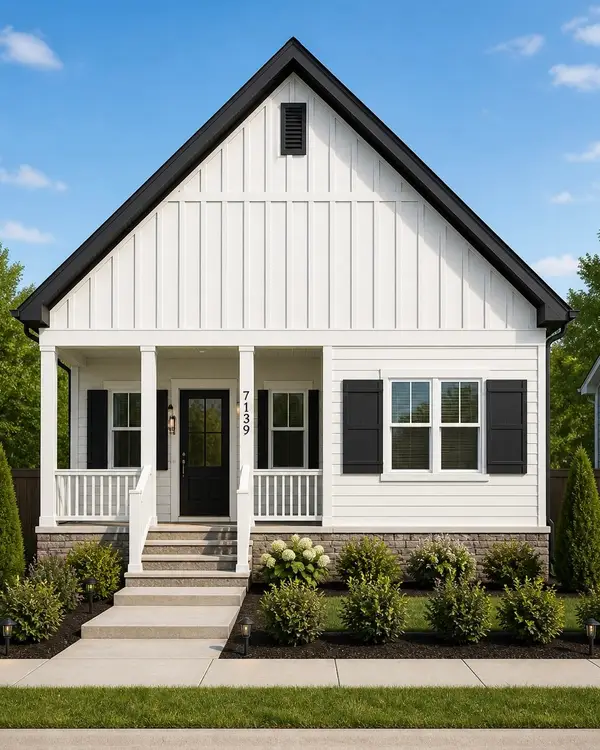 $554,900Active3 beds 2 baths2,077 sq. ft.
7139 Frances St, Fairview, TN 37062
MLS# 3593680Listed by: CHARTER PROPERTIES, LLC


Protect your home and budget from life's surprises with an Assurant Home Warranty, backed by a partner that supports you through every step of homeownership. Explore Plans.
©2026 Century 21 Real Estate LLC. All rights reserved. CENTURY 21®, the CENTURY 21 Logo and C21® are service marks owned by Century 21 Real Estate LLC. Century 21 Real Estate LLC fully supports the principles of the Fair Housing Act and the Equal Opportunity Act. Each office is independently owned and operated. Listing information is deemed reliable but not guaranteed accurate.