
7114 Oak Tree Dr, Fairview, TN 37062
Local realty services provided by:CENTURY 21 Premier
7114 Oak Tree Dr,Fairview, TN 37062
$299,000
- 3 Beds
- 2 Baths
- 1,050 sq. ft.
- Single family
- Active
Listed by: brittany martin
Office: compass
MLS#:3510970
Source:NASHVILLE
Price summary
- Price:$299,000
- Price per sq. ft.:$284.76
About this home
Welcome to 7114 Oak Tree Drive in Fairview, TN! This affordable home qualifies for 100% USDA Financing and Seller is offering concessions for a rate buy down with our preferred lender. This home is full of potential, this charming 3-bedroom, 1.5-bath home offers 1,050 square feet of comfortable living space and plenty to love. Inside, you’ll find durable luxury vinyl plank flooring installed just two years ago, fresh interior paint, and a brand-new roof for added peace of mind. The functional floor plan offers comfortable everyday living with plenty of opportunity to make the space your own. Step outside and enjoy the expansive deck and spacious yard, perfect for entertaining, grilling, morning coffee, or simply relaxing outdoors. A large carport provides convenient covered parking, while the storage shed offers additional space for tools, lawn equipment, and seasonal items.
Located in the growing Fairview community, this home is an excellent opportunity for first-time buyers, investors, or anyone looking for an affordable home with room to add their personal touch. Don’t miss your chance to make it yours!...
Contact an agent
Home facts
- Year built:1979
- Subdivision & Development:Oak Tree Sec 2
- Listing ID #:3510970
- Added:72 day(s) ago
- Updated:October 24, 2026 at 02:36 PM
Rooms and interior
- Bedrooms:3
- Total bathrooms:2
- Full bathrooms:1
- Half bathrooms:1
- Flooring:Carpet, Laminate
- Kitchen Description:Dishwasher, Microwave, Refrigerator
- Basement Description:Crawl Space
- Living area:1,050 sq. ft.
Heating and cooling
- Cooling:Central Air
- Heating:Central
- Central air:Yes
Structure and exterior
- Year built:1979
- Building area:1,050 sq. ft.
- Lot area:0.56 Acres
- Lot Features:Sloped
- Construction Materials:Brick, Vinyl Siding
- Exterior Features:Deck
- Levels:1 Story
Schools
- High school:Fairview High School
- Middle school:Fairview Middle School
- Elementary school:Westwood Elementary School
Utilities
- Water:Public, Water Available
- Sewer:Public Sewer
Finances and disclosures
- Price:$299,000
- Price per sq. ft.:$284.76
- Tax amount:$1,453
Features and amenities
- Appliances:Dishwasher, Microwave, Refrigerator
Parking
- Total parking spaces:3
- Parking description:Attached
- Carport spaces:3
 Copyright 2026 Realtracs Mls. All rights reserved. Realtracs Mls provides content displayed here (“provided content”) on an “as is” basis and makes no representations or warranties regarding the provided content, including, but not limited to those of non-infringement, timeliness, accuracy, or completeness. Individuals and companies using information presented are responsible for verification and validation of information they utilize and present to their customers and clients. Realtracs Mls will not be liable for any damage or loss resulting from use of the provided content or the products available through Portals, IDX, VOW, and/or Syndication. Recipients of this information shall not resell, redistribute, reproduce, modify, or otherwise copy any portion thereof without the expressed written consent of Realtracs Mls. NASHVILLE Member Broker: Renee Hunter
New listings near 7114 Oak Tree Dr
- Coming Soon
 $809,900Coming Soon4 beds 3 baths3,130 sq. ft.
7327 Katherine Court, Fairview, TN 37062
MLS# 3614741Listed by: CELEBRATION HOMES - Coming Soon
 $899,900Coming Soon4 beds 6 baths3,887 sq. ft.
7315 Chilton Court, Fairview, TN 37062
MLS# 3612619Listed by: CELEBRATION HOMES - New
 $787,625Active4 beds 4 baths2,902 sq. ft.
7331 Dutch River Cir, Fairview, TN 37062
MLS# 3626203Listed by: REGENT REALTY - Open Sat, 12 to 4pmNew
 $564,990Active4 beds 3 baths2,375 sq. ft.
7465 Pony St, Fairview, TN 37062
MLS# 3624057Listed by: ELAM REAL ESTATE - New
 $524,990Active3 beds 2 baths1,833 sq. ft.
7461 Pony St, Fairview, TN 37062
MLS# 3624058Listed by: ELAM REAL ESTATE - New
 $454,900Active3 beds 3 baths2,085 sq. ft.
7108 Marshall Pl, Fairview, TN 37062
MLS# 3623765Listed by: EVERYTHING REAL ESTATE - New
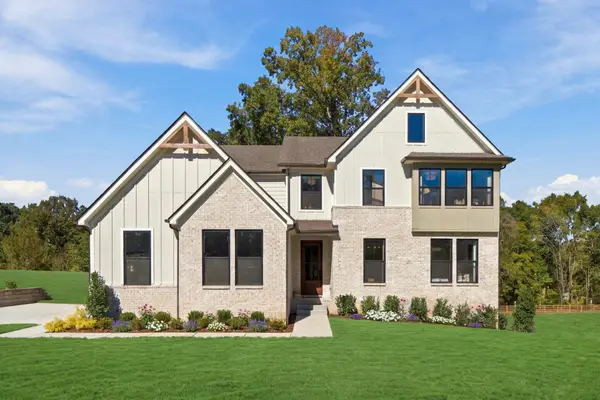 $814,990Active4 beds 3 baths3,378 sq. ft.
7701 Hatcher Heights Drive, Fairview, TN 37062
MLS# 3623700Listed by: DREES HOMES - New
 $512,978Active3 beds 3 baths2,151 sq. ft.
9020 Ada Way, Fairview, TN 37062
MLS# 3623536Listed by: OLE SOUTH REALTY - New
 $500,000Active5.13 Acres
2 Caney Fork Rd, Fairview, TN 37062
MLS# 3623458Listed by: TIM THOMPSON PREMIER REALTORS - New
 $1,975,000Active4 beds 5 baths5,171 sq. ft.
7410 Sleepy Hollow Ln, Fairview, TN 37062
MLS# 3623303Listed by: THE ASHTON REAL ESTATE GROUP OF RE/MAX ADVANTAGE


Protect your home and budget from life's surprises with an Assurant Home Warranty, backed by a partner that supports you through every step of homeownership. Explore Plans.
©2026 Century 21 Real Estate LLC. All rights reserved. CENTURY 21®, the CENTURY 21 Logo and C21® are service marks owned by Century 21 Real Estate LLC. Century 21 Real Estate LLC fully supports the principles of the Fair Housing Act and the Equal Opportunity Act. Each office is independently owned and operated. Listing information is deemed reliable but not guaranteed accurate.