
7139 Kingston Rd, Fairview, TN 37062
Local realty services provided by:CENTURY 21 Premier
7139 Kingston Rd,Fairview, TN 37062
$1,999,999
- 5 Beds
- 2 Baths
- 2,586 sq. ft.
- Single family
- Coming Soon
Listed by: jake gomes, tasheena penman
Office: the gomes agency
MLS#:3629499
Source:NASHVILLE
Price summary
- Price:$1,999,999
- Price per sq. ft.:$773.39
About this home
Tucked away on 46.55 acres in highly sought-after Williamson County, this property is a world of its own. A winding private gravel road leads through mature trees, opening to expansive countryside, established orchards, and year-round spring-fed creeks.
With cleared level acreage beautifully surrounded by woods and no neighboring homes in sight, the property offers an incredible combination of usable land and complete seclusion. Thoughtfully cultivated over the years, approximately 80,000 square feet of growing space features apple, pear, peach, and fig trees, muscadine vines, elderberry, pollinator gardens, and mature walnut, pecan, sugar maple, and magnolia trees, including a legacy chestnut tree. Horse trails and regenerative farming practices add to the property's natural character.
Currently home to horses, goats, sheep, chickens, ducks, Russian foxes, and rescue animals, this property truly comes to life when you're here. Peaceful mornings, colorful Tennessee skies, and the sounds of country living are part of the everyday experience.
The original home dates to 1898, with its construction year etched in stone, offering a true connection to Tennessee history. This 2,586-square-foot log cabin style home offers five bedrooms, two bathrooms, an open kitchen and dining area and is filled with warmth and character throughout. The spacious back deck is perfect for enjoying the peaceful surroundings.
Existing infrastructure includes 400-amp electrical service, well water, natural spring resources, and three RV hookups. Already a setting for glamping, artist collaborations, photography, and media productions, this property has a creative story of its own. Located in unincorporated Williamson County - Fairview, it offers a beautiful country lifestyle today, with room for a family compound, hobby farm, or future retreat....
Contact an agent
Home facts
- Year built:1898
- Subdivision & Development:Austin Lisa E
- Listing ID #:3629499
- Updated:October 30, 2026 at 04:38 PM
Rooms and interior
- Bedrooms:5
- Total bathrooms:2
- Full bathrooms:2
- Flooring:Tile
- Kitchen Description:Dishwasher, Oven, Refrigerator
- Basement Description:Crawl Space
- Living area:2,586 sq. ft.
Heating and cooling
- Cooling:Central Air
- Heating:Central
- Central air:Yes
Structure and exterior
- Year built:1898
- Building area:2,586 sq. ft.
- Lot area:46.55 Acres
- Lot Features:Level, Wooded
- Construction Materials:Log
- Exterior Features:Deck, Porch
- Levels:2 Story
Schools
- High school:Fairview High School
- Middle school:Fairview Middle School
- Elementary school:Westwood Elementary School
Utilities
- Water:Well
- Sewer:Septic Tank
Finances and disclosures
- Price:$1,999,999
- Price per sq. ft.:$773.39
- Tax amount:$1,734
Features and amenities
- Appliances:Dishwasher, Refrigerator
- Amenities:Trail(s), appl_Oven
 Copyright 2026 Realtracs Mls. All rights reserved. Realtracs Mls provides content displayed here (“provided content”) on an “as is” basis and makes no representations or warranties regarding the provided content, including, but not limited to those of non-infringement, timeliness, accuracy, or completeness. Individuals and companies using information presented are responsible for verification and validation of information they utilize and present to their customers and clients. Realtracs Mls will not be liable for any damage or loss resulting from use of the provided content or the products available through Portals, IDX, VOW, and/or Syndication. Recipients of this information shall not resell, redistribute, reproduce, modify, or otherwise copy any portion thereof without the expressed written consent of Realtracs Mls. NASHVILLE Member Broker: Renee Hunter
New listings near 7139 Kingston Rd
- Coming Soon
 $465,000Coming Soon5.27 Acres
0 Crow Cut Rd, Fairview, TN 37062
MLS# 3629469Listed by: COMPASS - Coming Soon
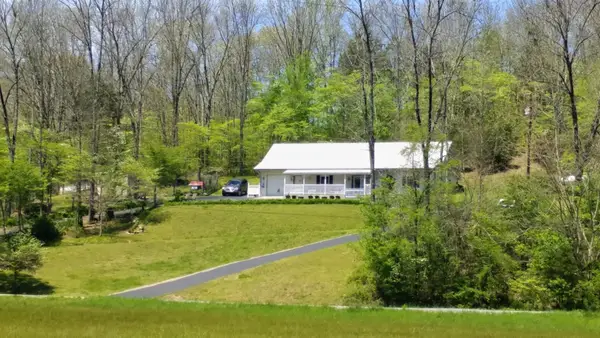 $675,000Coming Soon3 beds 3 baths2,109 sq. ft.
7506 Sleepy Hollow Rd, Fairview, TN 37062
MLS# 3627688Listed by: SOUTHERN WAY REAL ESTATE - New
 $789,900Active5 beds 4 baths3,517 sq. ft.
7320 Dutch River Circle, Fairview, TN 37062
MLS# 3628827Listed by: DRB GROUP TENNESSEE - New
 $689,900Active3 beds 3 baths2,568 sq. ft.
7284 Richvale Drive, Fairview, TN 37062
MLS# 3628795Listed by: DRB GROUP TENNESSEE - New
 $754,990Active5 beds 4 baths3,518 sq. ft.
7252 Richvale Drive, Fairview, TN 37062
MLS# 3628798Listed by: DRB GROUP TENNESSEE - New
 $864,990Active5 beds 4 baths3,517 sq. ft.
7508 Shoal Mill Point, Fairview, TN 37062
MLS# 3628802Listed by: DRB GROUP TENNESSEE - New
 $879,990Active5 beds 4 baths3,087 sq. ft.
7506 Shoal Mill Point, Fairview, TN 37062
MLS# 3628808Listed by: DRB GROUP TENNESSEE - New
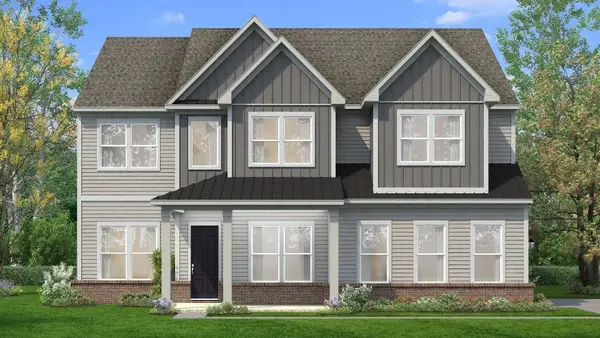 $729,900Active4 beds 4 baths3,400 sq. ft.
7250 Richvale Drive, Fairview, TN 37062
MLS# 3628810Listed by: DRB GROUP TENNESSEE - New
 $744,990Active4 beds 3 baths2,598 sq. ft.
7605 Wind River Court, Fairview, TN 37062
MLS# 3628813Listed by: DRB GROUP TENNESSEE


Protect your home and budget from life's surprises with an Assurant Home Warranty, backed by a partner that supports you through every step of homeownership. Explore Plans.
©2026 Century 21 Real Estate LLC. All rights reserved. CENTURY 21®, the CENTURY 21 Logo and C21® are service marks owned by Century 21 Real Estate LLC. Century 21 Real Estate LLC fully supports the principles of the Fair Housing Act and the Equal Opportunity Act. Each office is independently owned and operated. Listing information is deemed reliable but not guaranteed accurate.