
7150 Chessington Dr, Fairview, TN 37062
Local realty services provided by:CENTURY 21 Premier
7150 Chessington Dr,Fairview, TN 37062
$780,000
- 5 Beds
- 5 Baths
- 3,693 sq. ft.
- Single family
- Active
Listed by: jacquelyn scott
Office: mark spain real estate
MLS#:3220562
Source:NASHVILLE
Price summary
- Price:$780,000
- Price per sq. ft.:$211.21
About this home
Stunning brick beauty situated on an oversized lot with a full finished basement and
incredible outdoor living! A grand foyer welcomes you into the dramatic two-story family
room featuring a cozy fireplace, abundant natural light, and gorgeous hardwood floors
throughout. The beautifully designed kitchen showcases granite countertops, elegant
cabinetry, and a stainless steel appliance package. The main level features a spacious
owner’s suite along with a private guest suite for added convenience. The finished
basement offers endless possibilities with plenty of additional living and entertaining
space. Step outside to the rear deck overlooking a sparkling pool and a privacy-fenced
backyard — perfect for relaxing or hosting family and friends!
Contact an agent
Home facts
- Year built:2005
- Listing ID #:3220562
- Added:49 day(s) ago
- Updated:July 13, 2026 at 03:07 PM
Rooms and interior
- Bedrooms:5
- Total bathrooms:5
- Full bathrooms:4
- Half bathrooms:1
- Flooring:Carpet, Laminate, Tile
- Kitchen Description:Dishwasher, Microwave, Refrigerator
- Basement:Yes
- Basement Description:Finished, Full
- Living area:3,693 sq. ft.
Heating and cooling
- Cooling:Central Air
- Heating:Central
- Central air:Yes
Structure and exterior
- Roof:Shingle
- Year built:2005
- Building area:3,693 sq. ft.
- Lot area:0.62 Acres
- Lot Features:Level
- Architectural Style:Contemporary
- Construction Materials:Brick
- Exterior Features:Deck, Porch
- Levels:2 Story
Schools
- High school:Fairview High School
- Middle school:Fairview Middle School
- Elementary school:Fairview Elementary
Utilities
- Water:Public, Water Available
- Sewer:Public Sewer
Finances and disclosures
- Price:$780,000
- Price per sq. ft.:$211.21
- Tax amount:$4,581
Features and amenities
- Appliances:Dishwasher, Microwave, Refrigerator, Washer
- Laundry features:Washer
- Amenities:Smoke Detector(s)
- Pool features:In Ground, Private Pool
Parking
- Total parking spaces:9
- Parking description:Driveway
- Garage:Yes
- Garage spaces:3
 Copyright 2026 Realtracs Mls. All rights reserved. Realtracs Mls provides content displayed here (“provided content”) on an “as is” basis and makes no representations or warranties regarding the provided content, including, but not limited to those of non-infringement, timeliness, accuracy, or completeness. Individuals and companies using information presented are responsible for verification and validation of information they utilize and present to their customers and clients. Realtracs Mls will not be liable for any damage or loss resulting from use of the provided content or the products available through Portals, IDX, VOW, and/or Syndication. Recipients of this information shall not resell, redistribute, reproduce, modify, or otherwise copy any portion thereof without the expressed written consent of Realtracs Mls. NASHVILLE Member Broker: Renee Hunter
New listings near 7150 Chessington Dr
- New
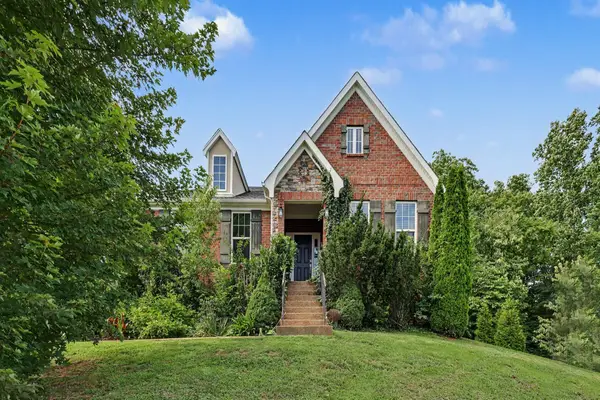 $700,000Active4 beds 3 baths2,705 sq. ft.
7204 Affirmed Ct, Fairview, TN 37062
MLS# 3272279Listed by: MARK SPAIN REAL ESTATE - New
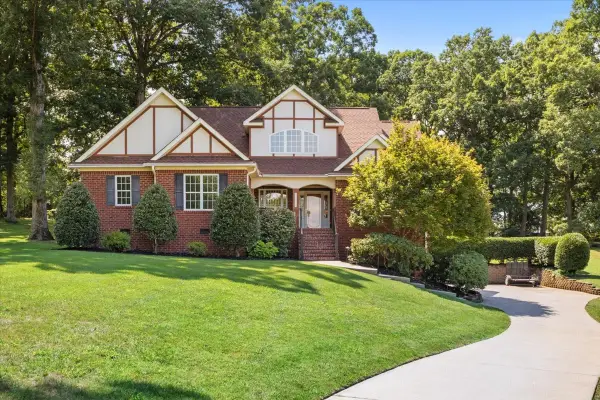 $779,900Active4 beds 3 baths3,127 sq. ft.
7315 Mccormick Dr, Fairview, TN 37062
MLS# 3271054Listed by: KELLER WILLIAMS REALTY NASHVILLE/FRANKLIN - New
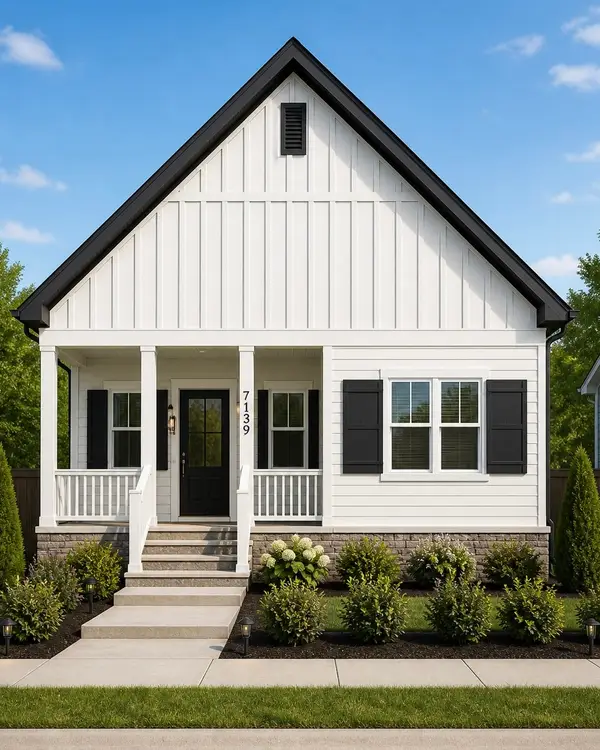 $554,900Active3 beds 2 baths2,077 sq. ft.
7139 Frances St, Fairview, TN 37062
MLS# 3271053Listed by: CHARTER PROPERTIES, LLC - New
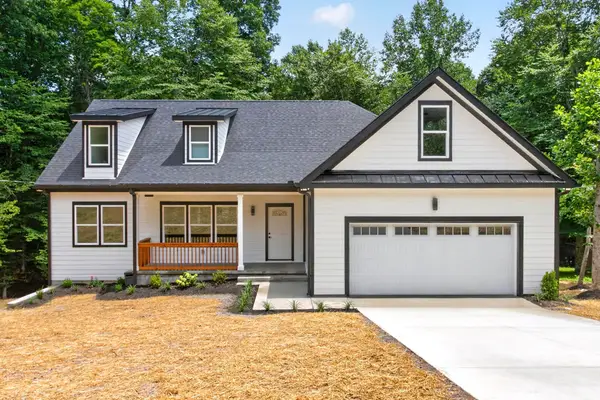 $650,000Active3 beds 3 baths2,218 sq. ft.
1007 Ballew Cir, Fairview, TN 37062
MLS# 3270619Listed by: BENCHMARK REALTY, LLC - New
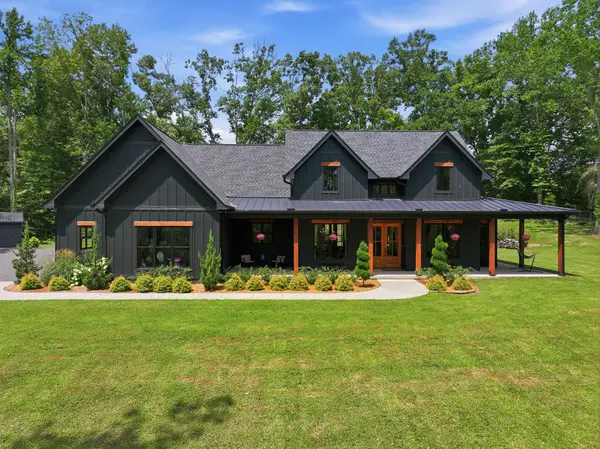 $1,800,000Active4 beds 4 baths2,990 sq. ft.
7451 Sleepy Hollow Rd, Fairview, TN 37062
MLS# 3270535Listed by: DEBUSK REALTY - New
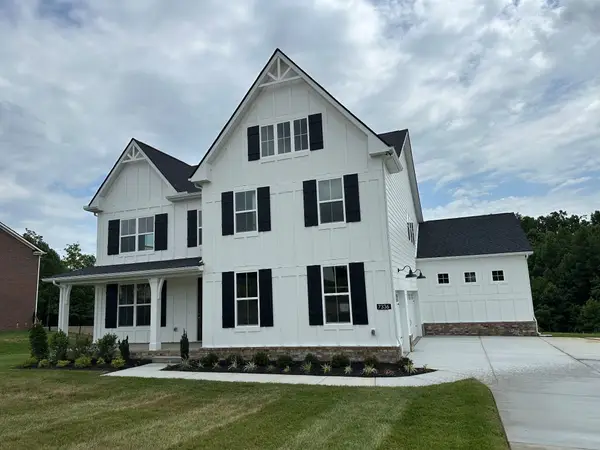 $799,990Active5 beds 4 baths3,506 sq. ft.
7336 Buckhorn Ct, Fairview, TN 37062
MLS# 3270559Listed by: CASTLEROCK DBA THE JONES COMPANY - New
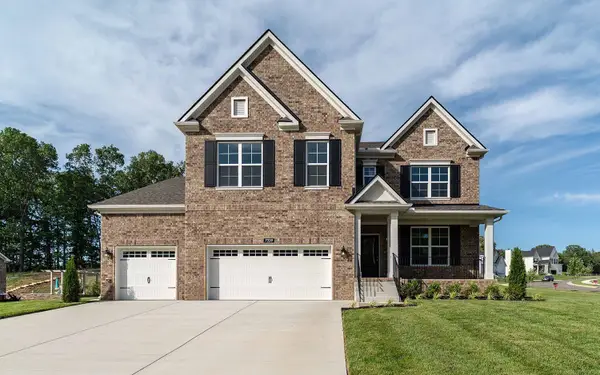 $819,990Active5 beds 4 baths3,656 sq. ft.
7910 Pine Street, Fairview, TN 37062
MLS# 3270124Listed by: CASTLEROCK DBA THE JONES COMPANY - New
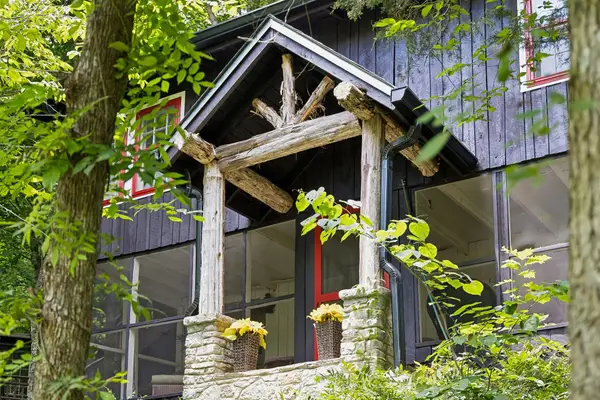 $689,000Active2 beds 1 baths1,185 sq. ft.
7941 Fernvale Rd, Fairview, TN 37062
MLS# 3270148Listed by: COMPASS RE - New
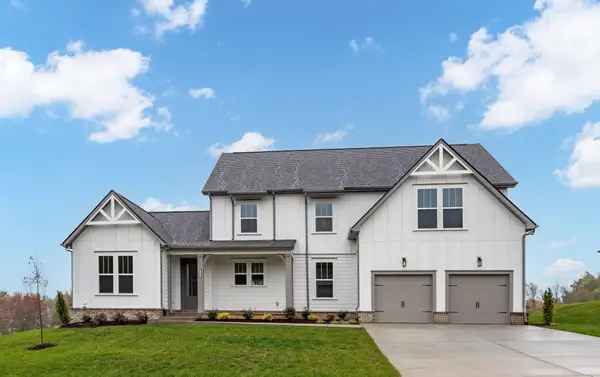 $834,900Active4 beds 3 baths2,824 sq. ft.
7325 Katherine Court, Fairview, TN 37062
MLS# 3268580Listed by: CELEBRATION HOMES - New
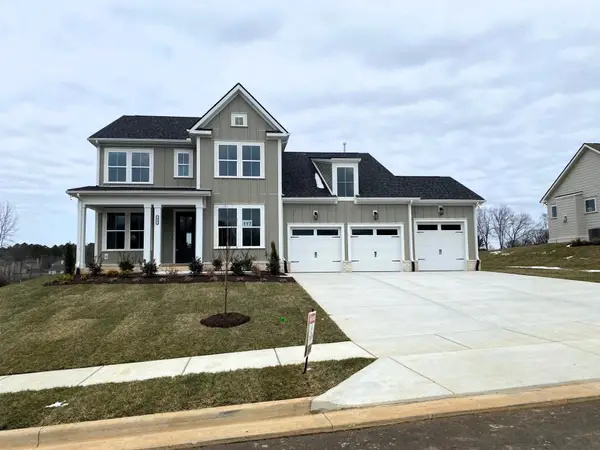 $836,900Active4 beds 3 baths2,953 sq. ft.
7317 Katherine Court, Fairview, TN 37062
MLS# 3268767Listed by: CELEBRATION HOMES


Protect your home and budget from life's surprises with an Assurant Home Warranty, backed by a partner that supports you through every step of homeownership. Explore Plans.
©2026 Century 21 Real Estate LLC. All rights reserved. CENTURY 21®, the CENTURY 21 Logo and C21® are service marks owned by Century 21 Real Estate LLC. Century 21 Real Estate LLC fully supports the principles of the Fair Housing Act and the Equal Opportunity Act. Each office is independently owned and operated. Listing information is deemed reliable but not guaranteed accurate.