
7207 Lake Rd, Fairview, TN 37062
Local realty services provided by:CENTURY 21 Premier
7207 Lake Rd,Fairview, TN 37062
$715,000
- 4 Beds
- 3 Baths
- 2,854 sq. ft.
- Single family
- Active
Listed by: lisa landyn, gerard dow
Office: the luxe collective
MLS#:3278198
Source:NASHVILLE
Price summary
- Price:$715,000
- Price per sq. ft.:$250.53
About this home
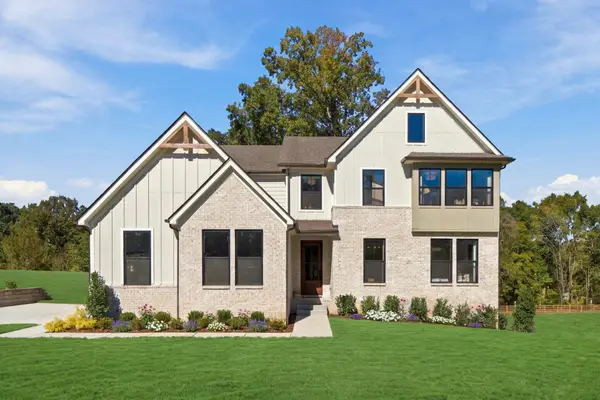
Modern Comfort Meets Everyday Living in Williamson County! Built in 2023, this like-new home offers 4 bedrooms, 3 full baths, and 2,854 square feet of thoughtfully designed living space with soaring 10-foot ceilings and an open, light-filled floor plan. The main level features a private primary suite with a spacious walk-in closet and a spa-inspired bath complete with double vanities, a soaking tub, and a separate shower. A second main-level bedroom and a dedicated home office with French doors provide flexibility for guests, remote work, or multigenerational living.
The heart of the home is the beautifully appointed kitchen, featuring an oversized island, stainless steel appliances, double ovens, abundant cabinetry, and a sunny breakfast nook that flows seamlessly into the spacious living room with a cozy fireplace, making it ideal for everyday living and entertaining.
Upstairs, you’ll find two additional bedrooms, a full bath, and an expansive 23’ x 15’ bonus room perfect for movie nights, a playroom, home gym, media room, or game room.
Situated on nearly half an acre (.48ac) the level backyard offers endless possibilities for a future pool, sport court, outdoor kitchen, garden, or simply room to play and relax. Enjoy peaceful mornings on the covered front porch and unwind in the evenings on the covered back porch. The side-entry two-car garage enhances the home’s curb appeal while providing everyday convenience, and with no HOA, you’ll enjoy the freedom to truly make this property your own.
Located in a quiet, desirable area of Fairview in sought-after Williamson County, you’ll appreciate the peaceful setting while remaining just minutes from Highways 96 and 100 for an easy commute to Franklin, Nashville, and surrounding areas. This exceptional home combines modern construction, quality finishes, flexible living spaces, and generous outdoor space-offering the perfect balance of comfort, style, and functionality.
Some photos have been virtually staged....
Contact an agent
Home facts
- Year built:2023
- Subdivision & Development:Lake Road
- Listing ID #:3278198
- Added:102 day(s) ago
- Updated:October 24, 2026 at 02:36 PM
Rooms and interior
- Bedrooms:4
- Total bathrooms:3
- Full bathrooms:3
- Flooring:Carpet, Tile
- Kitchen Description:Dishwasher, Disposal, Microwave, Refrigerator
- Living area:2,854 sq. ft.
Heating and cooling
- Cooling:Ceiling Fan(s), Central Air
- Heating:Central
- Central air:Yes
Structure and exterior
- Roof:Shingle
- Year built:2023
- Building area:2,854 sq. ft.
- Lot area:0.48 Acres
- Lot Features:Level
- Architectural Style:Traditional
- Construction Materials:Brick, Hardboard Siding
- Exterior Features:Patio, Porch
- Levels:2 Story
Schools
- High school:Fairview High School
- Middle school:Fairview Middle School
- Elementary school:Westwood Elementary School
Utilities
- Water:Public, Water Available
- Sewer:Public Sewer
Finances and disclosures
- Price:$715,000
- Price per sq. ft.:$250.53
- Tax amount:$3,453
Features and amenities
- Appliances:Dishwasher, Disposal, Microwave, Refrigerator
- Amenities:Ceiling Fan(s), High Speed Internet, Smart Thermostat, Smoke Detector(s), Walk-In Closet(s)
Parking
- Total parking spaces:6
- Parking description:Driveway
- Garage:Yes
- Garage spaces:2
 Copyright 2026 Realtracs Mls. All rights reserved. Realtracs Mls provides content displayed here (“provided content”) on an “as is” basis and makes no representations or warranties regarding the provided content, including, but not limited to those of non-infringement, timeliness, accuracy, or completeness. Individuals and companies using information presented are responsible for verification and validation of information they utilize and present to their customers and clients. Realtracs Mls will not be liable for any damage or loss resulting from use of the provided content or the products available through Portals, IDX, VOW, and/or Syndication. Recipients of this information shall not resell, redistribute, reproduce, modify, or otherwise copy any portion thereof without the expressed written consent of Realtracs Mls. NASHVILLE Member Broker: Renee Hunter
New listings near 7207 Lake Rd
- Coming Soon
 $809,900Coming Soon4 beds 3 baths3,130 sq. ft.
7327 Katherine Court, Fairview, TN 37062
MLS# 3614741Listed by: CELEBRATION HOMES - Coming Soon
 $899,900Coming Soon4 beds 6 baths3,887 sq. ft.
7315 Chilton Court, Fairview, TN 37062
MLS# 3612619Listed by: CELEBRATION HOMES - New
 $787,625Active4 beds 4 baths2,902 sq. ft.
7331 Dutch River Cir, Fairview, TN 37062
MLS# 3626203Listed by: REGENT REALTY - Open Sat, 12 to 4pmNew
 $564,990Active4 beds 3 baths2,375 sq. ft.
7465 Pony St, Fairview, TN 37062
MLS# 3624057Listed by: ELAM REAL ESTATE - New
 $524,990Active3 beds 2 baths1,833 sq. ft.
7461 Pony St, Fairview, TN 37062
MLS# 3624058Listed by: ELAM REAL ESTATE - New
 $454,900Active3 beds 3 baths2,085 sq. ft.
7108 Marshall Pl, Fairview, TN 37062
MLS# 3623765Listed by: EVERYTHING REAL ESTATE - New
 $814,990Active4 beds 3 baths3,378 sq. ft.
7701 Hatcher Heights Drive, Fairview, TN 37062
MLS# 3623700Listed by: DREES HOMES - New
 $512,978Active3 beds 3 baths2,151 sq. ft.
9020 Ada Way, Fairview, TN 37062
MLS# 3623536Listed by: OLE SOUTH REALTY - New
 $500,000Active5.13 Acres
2 Caney Fork Rd, Fairview, TN 37062
MLS# 3623458Listed by: TIM THOMPSON PREMIER REALTORS - New
 $1,975,000Active4 beds 5 baths5,171 sq. ft.
7410 Sleepy Hollow Ln, Fairview, TN 37062
MLS# 3623303Listed by: THE ASHTON REAL ESTATE GROUP OF RE/MAX ADVANTAGE


Protect your home and budget from life's surprises with an Assurant Home Warranty, backed by a partner that supports you through every step of homeownership. Explore Plans.
©2026 Century 21 Real Estate LLC. All rights reserved. CENTURY 21®, the CENTURY 21 Logo and C21® are service marks owned by Century 21 Real Estate LLC. Century 21 Real Estate LLC fully supports the principles of the Fair Housing Act and the Equal Opportunity Act. Each office is independently owned and operated. Listing information is deemed reliable but not guaranteed accurate.