
7219 Adenborough Dr, Fairview, TN 37062
Local realty services provided by:CENTURY 21 Premier
7219 Adenborough Dr,Fairview, TN 37062
$899,900
- 5 Beds
- 4 Baths
- - sq. ft.
- Single family
- Coming Soon
Listed by: john landing
Office: berkshire hathaway homeservices woodmont realty
MLS#:3305610
Source:NASHVILLE
Price summary
- Price:$899,900
- Monthly HOA dues:$65
About this home
WOW! Spacious home on HUGE premium lot in Fairview-Williamson County! Upgrades GALORE and Better Than New! More details, professional photography and videography coming soon!
Contact an agent
Home facts
- Year built:2023
- Listing ID #:3305610
- Updated:July 28, 2026 at 02:38 PM
Rooms and interior
- Bedrooms:5
- Total bathrooms:4
- Full bathrooms:4
- Flooring:Carpet, Tile
- Kitchen Description:Dishwasher, Microwave
- Basement:Yes
Heating and cooling
- Cooling:Ceiling Fan(s), Central Air, Electric
- Heating:Central, Natural Gas
- Central air:Yes
Structure and exterior
- Roof:Shingle
- Year built:2023
- Architectural Style:Traditional
- Construction Materials:Brick, Hardboard Siding
- Exterior Features:Porch
- Levels:2 Story
Schools
- High school:Fairview High School
- Middle school:Fairview Middle School
- Elementary school:Fairview Elementary
Utilities
- Water:Public, Water Available
- Sewer:Public Sewer
Finances and disclosures
- Price:$899,900
- Tax amount:$4,022
Features and amenities
- Appliances:Dishwasher, Microwave
- Amenities:Ceiling Fan(s), High Speed Internet, Smoke Detector(s), Walk-In Closet(s)
Parking
- Total parking spaces:3
- Garage:Yes
- Garage spaces:3
 Copyright 2026 Realtracs Mls. All rights reserved. Realtracs Mls provides content displayed here (“provided content”) on an “as is” basis and makes no representations or warranties regarding the provided content, including, but not limited to those of non-infringement, timeliness, accuracy, or completeness. Individuals and companies using information presented are responsible for verification and validation of information they utilize and present to their customers and clients. Realtracs Mls will not be liable for any damage or loss resulting from use of the provided content or the products available through Portals, IDX, VOW, and/or Syndication. Recipients of this information shall not resell, redistribute, reproduce, modify, or otherwise copy any portion thereof without the expressed written consent of Realtracs Mls. NASHVILLE Member Broker: Renee Hunter
New listings near 7219 Adenborough Dr
- Coming SoonOpen Sun, 2 to 4pm
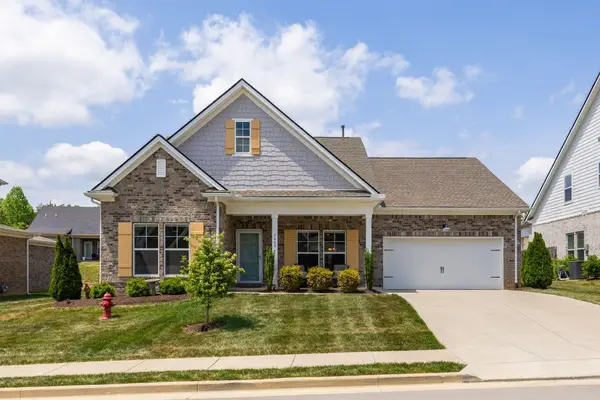 $649,000Coming Soon3 beds 3 baths
7409 Hemen Way, Fairview, TN 37062
MLS# 3309217Listed by: COMPASS RE - New
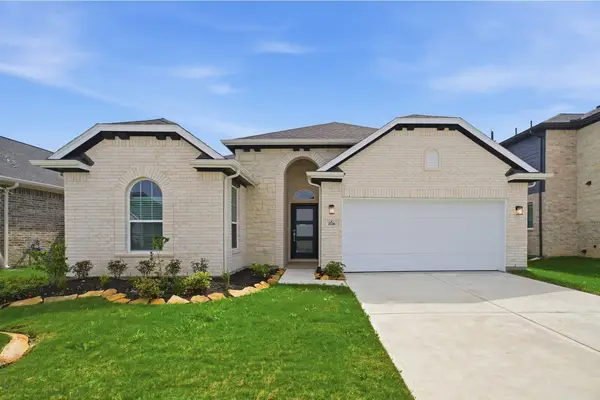 $522,705Active3 beds 2 baths1,801 sq. ft.
384 Meadow Brook Lane, White House, TN 37188
MLS# 3308968Listed by: CASTLEROCK DBA THE JONES COMPANY - New
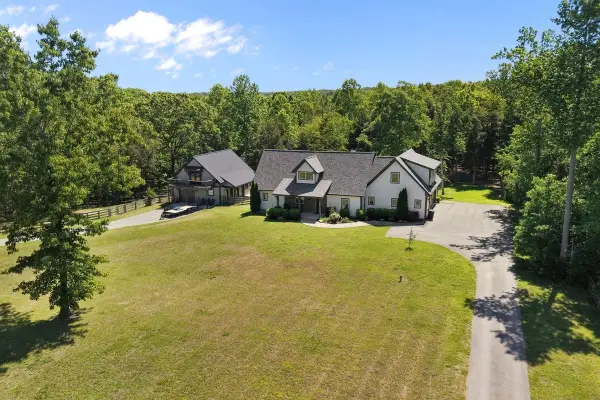 $1,325,000Active4 beds 3 baths2,352 sq. ft.
8006 Rose Ridge Pvt Ln, Fairview, TN 37062
MLS# 3306738Listed by: KELLER WILLIAMS REALTY NASHVILLE/FRANKLIN - New
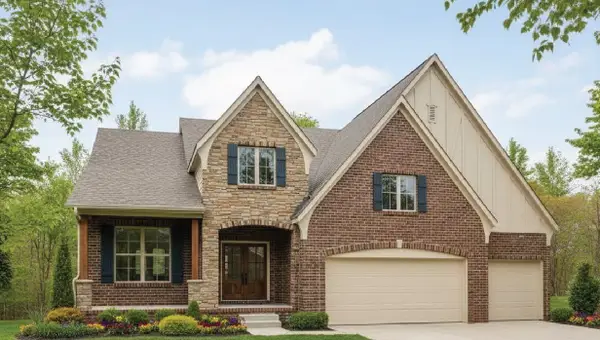 $749,990Active4 beds 4 baths2,958 sq. ft.
7914 Pine Street, Fairview, TN 37062
MLS# 3306520Listed by: CASTLEROCK DBA THE JONES COMPANY - New
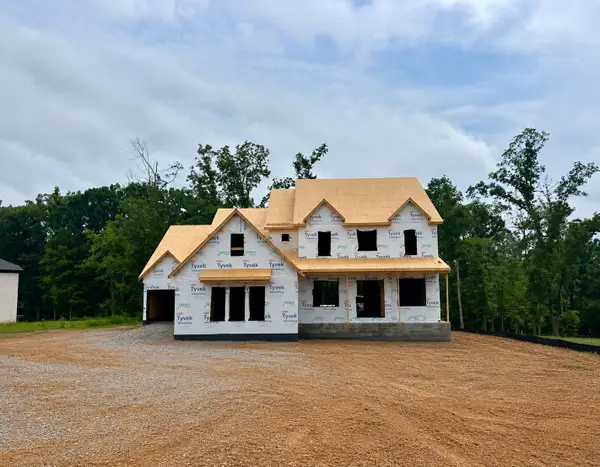 $1,549,990Active5 beds 6 baths4,735 sq. ft.
7258 Florim Court, Fairview, TN 37062
MLS# 3306477Listed by: DREES HOMES 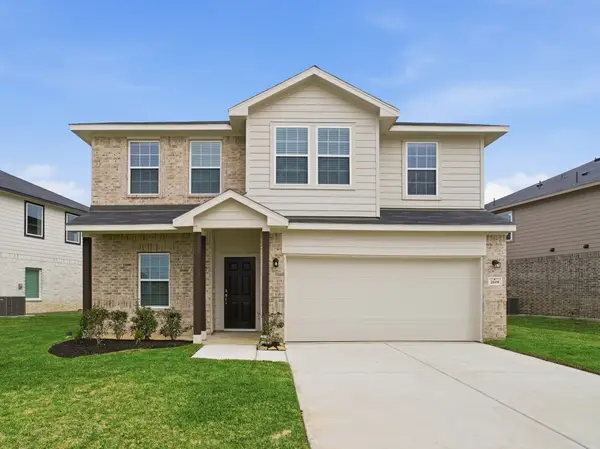 $617,130Pending4 beds 3 baths2,507 sq. ft.
16 Fairlawn Drive, Fairview, TN 37062
MLS# 3306216Listed by: CASTLEROCK DBA THE JONES COMPANY- New
 $679,500Active9.06 Acres
0 Crow Cut Rd, Fairview, TN 37062
MLS# 3306304Listed by: MCEWEN GROUP - New
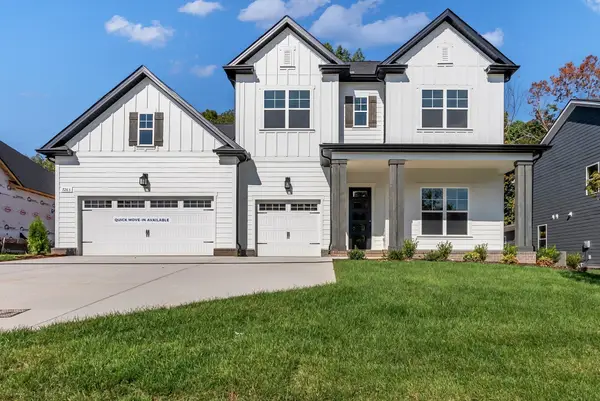 $860,420Active5 beds 4 baths3,470 sq. ft.
7504 Shoal Mill Point, Fairview, TN 37062
MLS# 3306258Listed by: DRB GROUP TENNESSEE - New
 $739,900Active4 beds 4 baths3,243 sq. ft.
7401 Galahad Ct, Fairview, TN 37062
MLS# 3305488Listed by: ZEITLIN SOTHEBY'S INTERNATIONAL REALTY


Protect your home and budget from life's surprises with an Assurant Home Warranty, backed by a partner that supports you through every step of homeownership. Explore Plans.
©2026 Century 21 Real Estate LLC. All rights reserved. CENTURY 21®, the CENTURY 21 Logo and C21® are service marks owned by Century 21 Real Estate LLC. Century 21 Real Estate LLC fully supports the principles of the Fair Housing Act and the Equal Opportunity Act. Each office is independently owned and operated. Listing information is deemed reliable but not guaranteed accurate.