
7219 Adenborough Dr, Fairview, TN 37062
Local realty services provided by:CENTURY 21 Premier
7219 Adenborough Dr,Fairview, TN 37062
$885,000
- 5 Beds
- 4 Baths
- 3,494 sq. ft.
- Single family
- Active
Listed by: john landing
Office: berkshire hathaway homeservices woodmont realty
MLS#:3547987
Source:NASHVILLE
Price summary
- Price:$885,000
- Price per sq. ft.:$253.29
- Monthly HOA dues:$65
About this home
WOW—BEST VALUE IN ADEN WOODS OF CASTLEBERRY! Seller concessions offered! Welcome to 7219 Adenborough Drive, a beautifully maintained home situated on a HUGE premium lot in Fairview’s desirable Williamson County. Packed with upgrades and offering exceptional flexibility, this home truly stands out from the competition.
Inside, you’ll find a bright, open floor plan designed for comfortable everyday living and effortless entertaining. The spacious kitchen offers abundant cabinetry, generous counter space, and easy flow into the dining and living areas. The primary suite provides a peaceful retreat with a private en-suite bath and ample closet space, while additional bedrooms offer plenty of room for family, guests, or a home office.
One of the home’s standout features is the heated and cooled carriage garage, offering incredible versatility as a gym, workshop, hobby space, home office, or flex room. Outside, the oversized premium lot provides plenty of space to enjoy the outdoors, entertain guests, grill, or simply relax.
Qualified Veterans may have the opportunity to assume the seller’s 5.624% VA mortgage—ask the agent for details and eligibility requirements.
Conveniently located near shopping, dining, parks, and schools, with easy access to Franklin, Bellevue, and Nashville. Space, upgrades, a premium lot, and a versatile carriage garage—all at an exceptional value in Williamson County. Come see why 7219 Adenborough Drive deserves to be at the top of your list!...
Contact an agent
Home facts
- Year built:2023
- Subdivision & Development:Aden Woods Of Castleberry Ph2
- Listing ID #:3547987
- Added:2 day(s) ago
- Updated:September 16, 2026 at 02:38 PM
Rooms and interior
- Bedrooms:5
- Total bathrooms:4
- Full bathrooms:4
- Flooring:Carpet, Tile
- Kitchen Description:Dishwasher, Microwave
- Basement:Yes
- Living area:3,494 sq. ft.
Heating and cooling
- Cooling:Ceiling Fan(s), Central Air, Electric
- Heating:Central, Natural Gas
- Central air:Yes
Structure and exterior
- Roof:Asphalt
- Year built:2023
- Building area:3,494 sq. ft.
- Lot area:0.69 Acres
- Architectural Style:Traditional
- Construction Materials:Brick, Hardboard Siding
- Exterior Features:Deck, Patio, Porch
- Levels:2 Story
Schools
- High school:Fairview High School
- Middle school:Fairview Middle School
- Elementary school:Fairview Elementary
Utilities
- Water:Public, Water Available
- Sewer:Public Sewer
Finances and disclosures
- Price:$885,000
- Price per sq. ft.:$253.29
- Tax amount:$4,022
Features and amenities
- Appliances:Dishwasher, Microwave
- Amenities:Ceiling Fan(s), Extra Closets, High Speed Internet, Smart Thermostat, Smoke Detector(s), Walk-In Closet(s)
Parking
- Total parking spaces:3
- Parking description:Concrete
- Garage:Yes
- Garage spaces:3
 Copyright 2026 Realtracs Mls. All rights reserved. Realtracs Mls provides content displayed here (“provided content”) on an “as is” basis and makes no representations or warranties regarding the provided content, including, but not limited to those of non-infringement, timeliness, accuracy, or completeness. Individuals and companies using information presented are responsible for verification and validation of information they utilize and present to their customers and clients. Realtracs Mls will not be liable for any damage or loss resulting from use of the provided content or the products available through Portals, IDX, VOW, and/or Syndication. Recipients of this information shall not resell, redistribute, reproduce, modify, or otherwise copy any portion thereof without the expressed written consent of Realtracs Mls. NASHVILLE Member Broker: Renee Hunter
New listings near 7219 Adenborough Dr
- Coming Soon
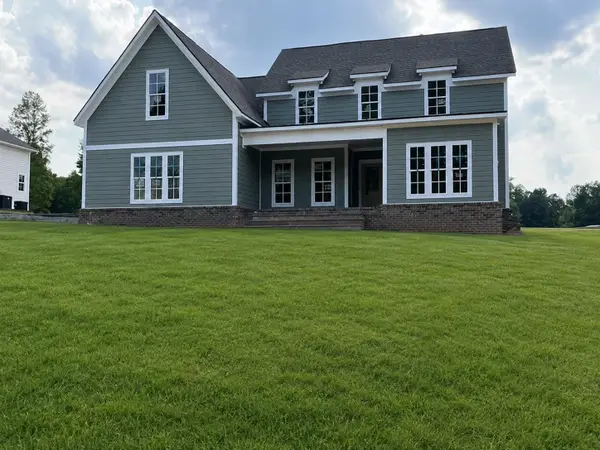 $845,000Coming Soon5 beds 4 baths3,060 sq. ft.
7441 Swindon Blvd, Fairview, TN 37062
MLS# 3530291Listed by: BENCHMARK REALTY, LLC - New
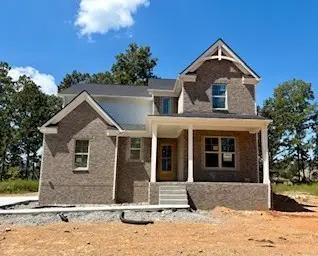 $859,900Active4 beds 3 baths2,924 sq. ft.
7700 Hatcher Heights Dr, Fairview, TN 37062
MLS# 3592791Listed by: DREES HOMES - New
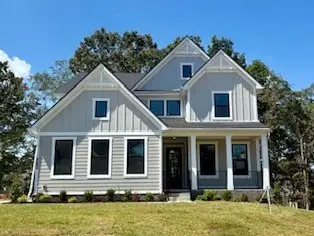 $874,990Active4 beds 4 baths3,269 sq. ft.
7716 Hatcher Heights Dr, Fairview, TN 37062
MLS# 3592792Listed by: DREES HOMES - New
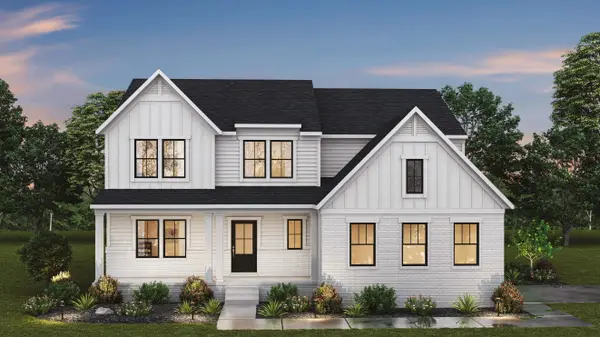 $728,990Active4 beds 4 baths2,954 sq. ft.
7665 Hatcher Heights Drive, Fairview, TN 37062
MLS# 3592793Listed by: DREES HOMES - New
 $720,900Active4 beds 3 baths2,550 sq. ft.
7689 Hatcher Heights Drive, Fairview, TN 37062
MLS# 3592794Listed by: DREES HOMES - New
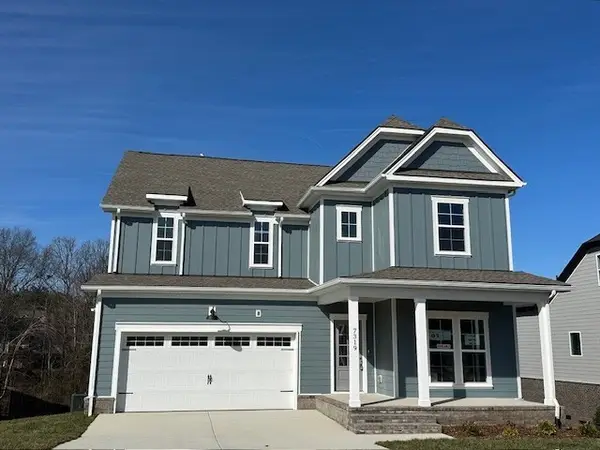 $745,625Active5 beds 3 baths2,671 sq. ft.
7528 Shoal Mill Pt, Fairview, TN 37062
MLS# 3592047Listed by: REGENT REALTY - New
 $522,705Active3 beds 2 baths1,801 sq. ft.
384 Meadow Brook Lane, White House, TN 37188
MLS# 3548046Listed by: CASTLEROCK DBA THE JONES COMPANY - New
 $626,250Active5.01 Acres
3206 Hunziker Ln, Fairview, TN 37062
MLS# 3547993Listed by: WEICHERT, REALTORS - BIG DOG GROUP - New
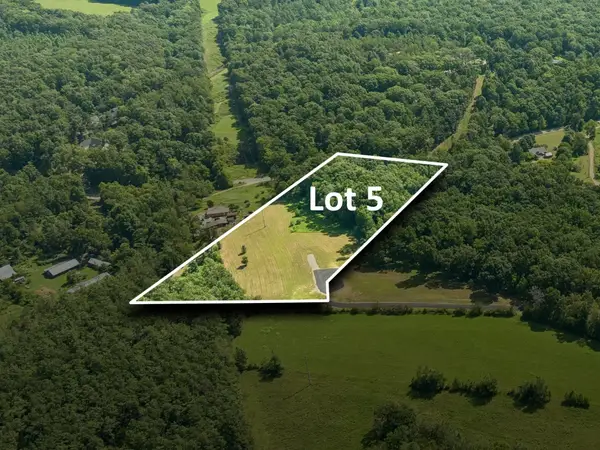 $700,700Active6.37 Acres
3224 Hunziker Ln, Fairview, TN 37062
MLS# 3547994Listed by: WEICHERT, REALTORS - BIG DOG GROUP


Protect your home and budget from life's surprises with an Assurant Home Warranty, backed by a partner that supports you through every step of homeownership. Explore Plans.
©2026 Century 21 Real Estate LLC. All rights reserved. CENTURY 21®, the CENTURY 21 Logo and C21® are service marks owned by Century 21 Real Estate LLC. Century 21 Real Estate LLC fully supports the principles of the Fair Housing Act and the Equal Opportunity Act. Each office is independently owned and operated. Listing information is deemed reliable but not guaranteed accurate.