
7289 Woodruff Drive, Fairview, TN 37062
Local realty services provided by:CENTURY 21 Premier
7289 Woodruff Drive,Fairview, TN 37062
$1,249,990
- 5 Beds
- 6 Baths
- 4,441 sq. ft.
- Single family
- Active
Listed by: miranda bear, terrance murray
Office: drees homes
MLS#:3314407
Source:NASHVILLE
Price summary
- Price:$1,249,990
- Price per sq. ft.:$281.47
- Monthly HOA dues:$100
About this home
Welcome to Orrinshire, Fairview's newest luxury community featuring all 3-car side-entry garages on beautiful half-acre, tree lined home sites. Perfectly situated less than 2 miles from I-40 and under 30 minutes to downtown Nashville, this exceptional location offers peaceful surroundings with convenient access to everything you need.
The expertly designed SOMERVILLE floor plan combines timeless architecture with today's most desirable features. A welcoming front porch and impressive double entry doors lead into a dramatic two-story foyer. The main level showcases 10-foot ceilings, 8-foot doors, extensive trim details, and sophisticated interior finishes throughout.
The stunning great room is the heart of the home, featuring a floor-to-ceiling stacked stone fireplace, cedar beam accents, and a panoramic 12-foot sliding glass door that seamlessly connects the indoor living space to the covered outdoor retreat. Enjoy year-round entertaining on the covered porch, complete with its own gas fireplace, while overlooking the private green space behind the home.
The gourmet kitchen is beautifully appointed with upgraded quartz countertops, under-cabinet lighting, wood shelved pantry, and abundant workspace, making it as functional as it is elegant.
The thoughtfully designed main level includes a luxurious primary suite, private guest suite, and dedicated home office. The spa-inspired primary bath offers upgraded fixtures, a freestanding soaking tub, an oversized tiled walk-in shower, and a spacious walk-in closet.
Upstairs, you'll find three generously sized en-suite bedrooms, along with a large media room and game room with wet bar, providing endless possibilities for entertaining, movie nights, or relaxing with family and friends.
To make this incredible home even more attainable, the seller is offering $20,000 in buyer incentives that can be used toward a rate buy-down or to cover...
Contact an agent
Home facts
- Year built:2026
- Subdivision & Development:Orrinshire
- Listing ID #:3314407
- Added:31 day(s) ago
- Updated:August 31, 2026 at 08:55 PM
Rooms and interior
- Bedrooms:5
- Total bathrooms:6
- Full bathrooms:5
- Half bathrooms:1
- Flooring:Tile
- Kitchen Description:Dishwasher, Disposal, Ice Maker, Microwave
- Basement:Yes
- Basement Description:Crawl Space
- Living area:4,441 sq. ft.
Heating and cooling
- Cooling:Central Air
- Heating:Central, ENERGY STAR Qualified Equipment, Natural Gas
- Central air:Yes
Structure and exterior
- Year built:2026
- Building area:4,441 sq. ft.
- Lot area:0.68 Acres
- Lot Features:Level
- Construction Materials:Brick, Fiber Cement
- Exterior Features:Patio
- Levels:2 Story
Schools
- High school:Fairview High School
- Middle school:Fairview Middle School
- Elementary school:Westwood Elementary School
Utilities
- Water:Public, Water Available
- Sewer:Public Sewer
Finances and disclosures
- Price:$1,249,990
- Price per sq. ft.:$281.47
- Tax amount:$5,100
Features and amenities
- Appliances:Dishwasher, Disposal, Ice Maker, Microwave
- Amenities:Extra Closets, Smart Light(s), Smart Thermostat, Smoke Detector(s), Underground Utilities, Walk-In Closet(s)
Parking
- Total parking spaces:3
- Garage:Yes
- Garage spaces:3
 Copyright 2026 Realtracs Mls. All rights reserved. Realtracs Mls provides content displayed here (“provided content”) on an “as is” basis and makes no representations or warranties regarding the provided content, including, but not limited to those of non-infringement, timeliness, accuracy, or completeness. Individuals and companies using information presented are responsible for verification and validation of information they utilize and present to their customers and clients. Realtracs Mls will not be liable for any damage or loss resulting from use of the provided content or the products available through Portals, IDX, VOW, and/or Syndication. Recipients of this information shall not resell, redistribute, reproduce, modify, or otherwise copy any portion thereof without the expressed written consent of Realtracs Mls. NASHVILLE Member Broker: Renee Hunter
New listings near 7289 Woodruff Drive
- Coming Soon
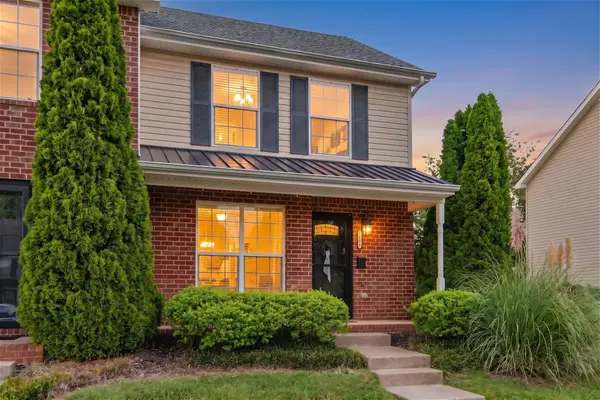 $243,000Coming Soon2 beds 2 baths1,077 sq. ft.
7216 Rosemary Ct, Fairview, TN 37062
MLS# 3527919Listed by: NASHVILLE REALTY GROUP - Coming Soon
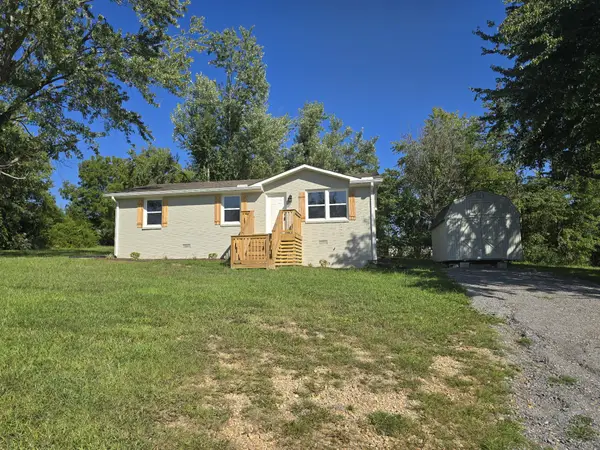 $309,900Coming Soon3 beds 1 baths1,050 sq. ft.
7105 School Heights Dr, Fairview, TN 37062
MLS# 3527135Listed by: REALTY EXECUTIVES HOMETOWN LIVING - Coming Soon
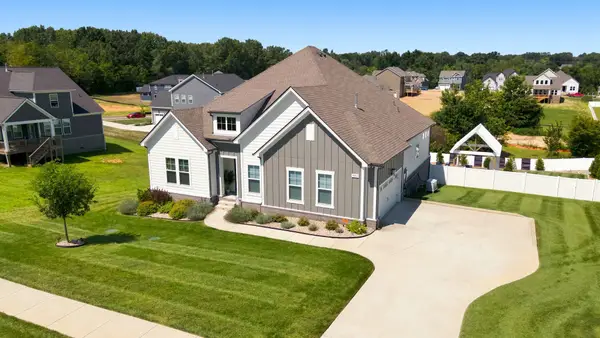 $875,000Coming Soon3 beds 2 baths2,354 sq. ft.
7206 Richvale Dr, Fairview, TN 37062
MLS# 3516506Listed by: PARKS COMPASS - New
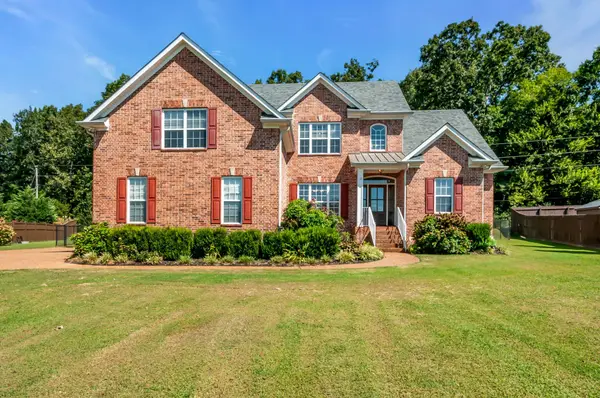 $670,000Active3 beds 3 baths2,608 sq. ft.
7127 Donald Wilson Dr, Fairview, TN 37062
MLS# 3529271Listed by: BENCHMARK REALTY, LLC - New
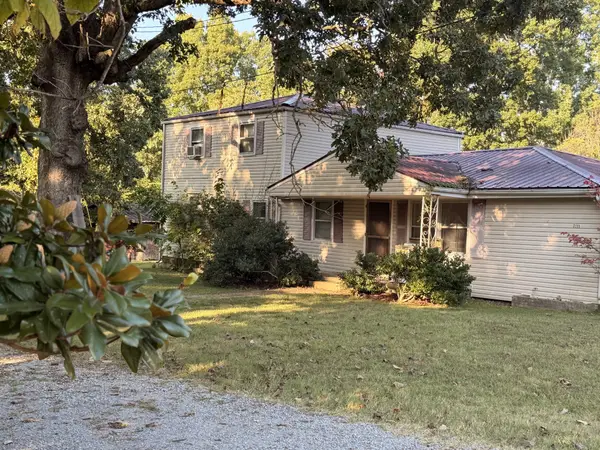 $435,000Active6 beds 3 baths2,324 sq. ft.
7111 Ivey Rd, Fairview, TN 37062
MLS# 3529355Listed by: TN REALTY COLLECTIVE - New
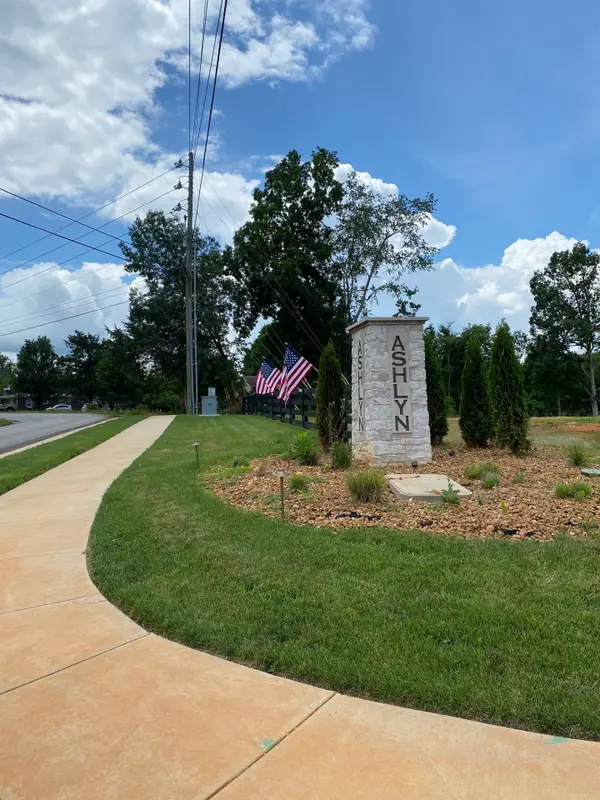 $689,900Active4 beds 3 baths2,632 sq. ft.
7319 Chilton Court, Fairview, TN 37062
MLS# 3529225Listed by: CELEBRATION HOMES - New
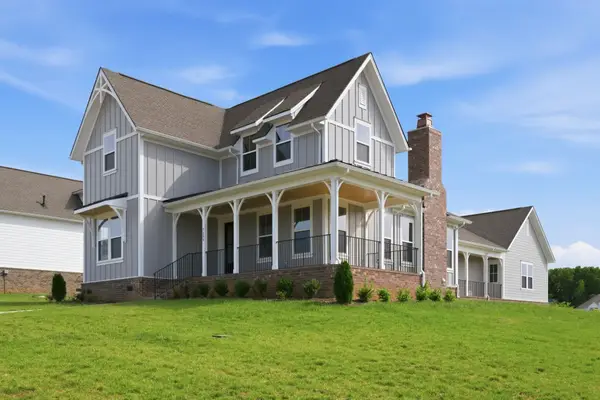 $849,900Active3 beds 3 baths2,609 sq. ft.
7509 Shoal Mill Point, Fairview, TN 37062
MLS# 3529010Listed by: REGENT REALTY - Open Fri, 12 to 5pmNew
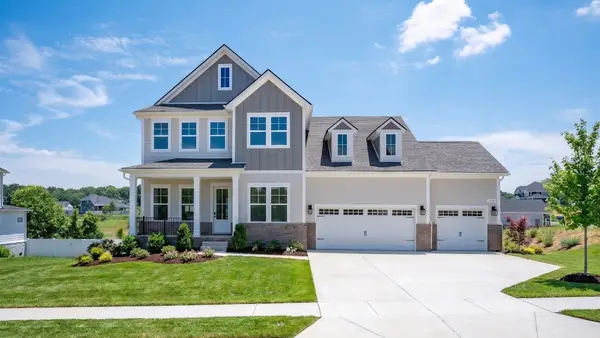 $739,900Active4 beds 3 baths2,710 sq. ft.
7324 Dutch River Circle, Fairview, TN 37062
MLS# 3528339Listed by: DRB GROUP TENNESSEE - Open Sat, 10am to 5pmNew
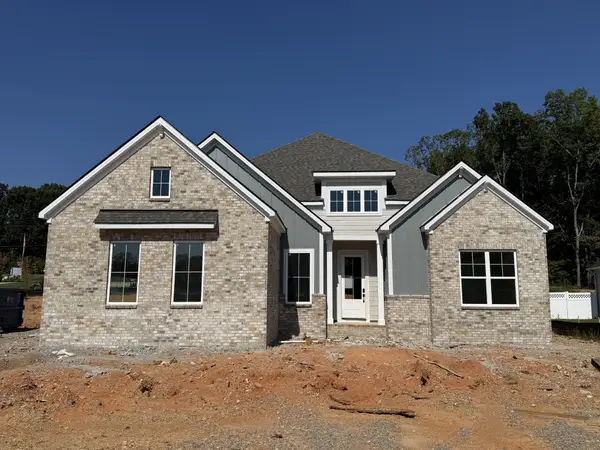 $744,900Active3 beds 2 baths2,708 sq. ft.
7257 Fairlawn Drive, Fairview, TN 37062
MLS# 3528347Listed by: DRB GROUP TENNESSEE - Open Sat, 10am to 5pmNew
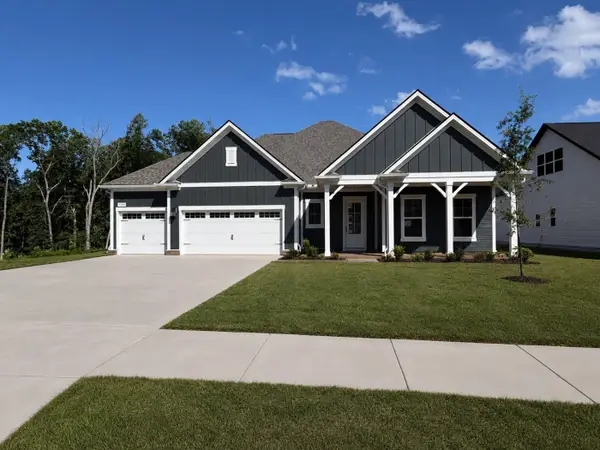 $729,900Active3 beds 2 baths2,708 sq. ft.
7290 Fairlawn Drive, Fairview, TN 37062
MLS# 3528355Listed by: DRB GROUP TENNESSEE


Protect your home and budget from life's surprises with an Assurant Home Warranty, backed by a partner that supports you through every step of homeownership. Explore Plans.
©2026 Century 21 Real Estate LLC. All rights reserved. CENTURY 21®, the CENTURY 21 Logo and C21® are service marks owned by Century 21 Real Estate LLC. Century 21 Real Estate LLC fully supports the principles of the Fair Housing Act and the Equal Opportunity Act. Each office is independently owned and operated. Listing information is deemed reliable but not guaranteed accurate.