
7295 Belvoir Drive, Fairview, TN 37062
Local realty services provided by:CENTURY 21 Premier
7295 Belvoir Drive,Fairview, TN 37062
$1,093,420
- 4 Beds
- 5 Baths
- 3,877 sq. ft.
- Single family
- Pending
Listed by: kizech washington
Office: castlerock dba the jones company
MLS#:3168481
Source:NASHVILLE
Price summary
- Price:$1,093,420
- Price per sq. ft.:$282.03
- Monthly HOA dues:$95
About this home
The Hargrove plan by CastleRock Communities is a haven that combines luxury, convenience, and style. As you step through the front door, you'll be greeted by an exquisitely designed interior. From the moment you enter, the architectural details, including a vaulted great room with beams, a 2-story wall of windows in the dining, and a gourmet kitchen. The Hargrove boasts an owner's suite downstairs with the optional deluxe owner's bath. The main floor also includes a separate study and another bedroom with an ensuite bath. In addition to the 2 bedrooms upstairs, this home offers 2 bonus room, one with a vaulted ceiling and one with a bath and walk-in closet. From the great room to the casual dining area and covered patio, every corner of this home is thoughtfully designed to meet your lifestyle needs. With over $179,000 in upgrades, do not miss the opportunity to make this masterpiece your own.
Contact an agent
Home facts
- Year built:2025
- Listing ID #:3168481
- Added:100 day(s) ago
- Updated:July 14, 2026 at 10:54 AM
Rooms and interior
- Bedrooms:4
- Total bathrooms:5
- Full bathrooms:4
- Half bathrooms:1
- Flooring:Carpet, Laminate, Tile
- Kitchen Description:Dishwasher, Disposal, Microwave
- Basement:Yes
- Basement Description:Crawl Space
- Living area:3,877 sq. ft.
Heating and cooling
- Cooling:Central Air, Electric
- Heating:Central, Natural Gas
- Central air:Yes
Structure and exterior
- Year built:2025
- Building area:3,877 sq. ft.
- Lot area:0.96 Acres
- Construction Materials:Brick, Fiber Cement
- Levels:2 Story
Schools
- High school:Fairview High School
- Middle school:Fairview Middle School
- Elementary school:Westwood Elementary School
Utilities
- Water:Public, Water Available
- Sewer:Public Sewer
Finances and disclosures
- Price:$1,093,420
- Price per sq. ft.:$282.03
- Tax amount:$6,000
Features and amenities
- Appliances:Dishwasher, Disposal, Microwave
- Amenities:Smoke Detector(s)
Parking
- Total parking spaces:3
- Garage:Yes
- Garage spaces:3
 Copyright 2026 Realtracs Mls. All rights reserved. Realtracs Mls provides content displayed here (“provided content”) on an “as is” basis and makes no representations or warranties regarding the provided content, including, but not limited to those of non-infringement, timeliness, accuracy, or completeness. Individuals and companies using information presented are responsible for verification and validation of information they utilize and present to their customers and clients. Realtracs Mls will not be liable for any damage or loss resulting from use of the provided content or the products available through Portals, IDX, VOW, and/or Syndication. Recipients of this information shall not resell, redistribute, reproduce, modify, or otherwise copy any portion thereof without the expressed written consent of Realtracs Mls. NASHVILLE Member Broker: Renee Hunter
New listings near 7295 Belvoir Drive
- New
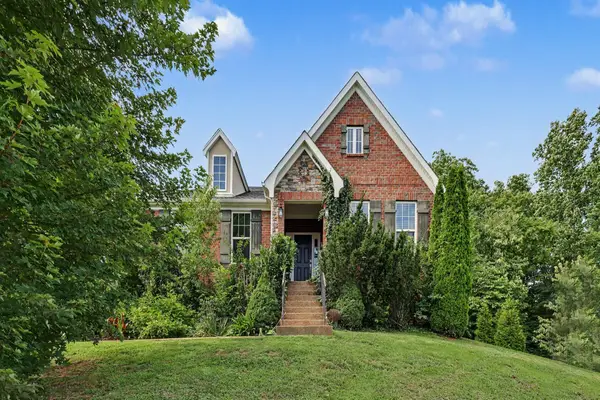 $700,000Active4 beds 3 baths2,705 sq. ft.
7204 Affirmed Ct, Fairview, TN 37062
MLS# 3272279Listed by: MARK SPAIN REAL ESTATE - Open Sun, 2 to 4pmNew
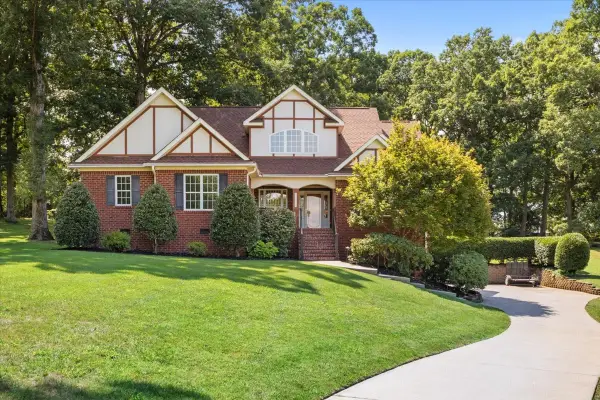 $779,900Active4 beds 3 baths3,127 sq. ft.
7315 Mccormick Dr, Fairview, TN 37062
MLS# 3271054Listed by: KELLER WILLIAMS REALTY NASHVILLE/FRANKLIN - New
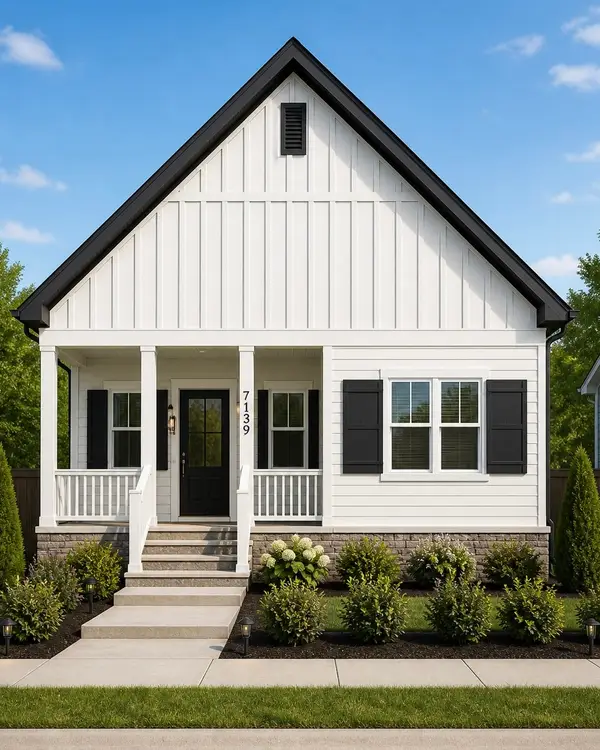 $554,900Active3 beds 2 baths2,077 sq. ft.
7139 Frances St, Fairview, TN 37062
MLS# 3271053Listed by: CHARTER PROPERTIES, LLC - New
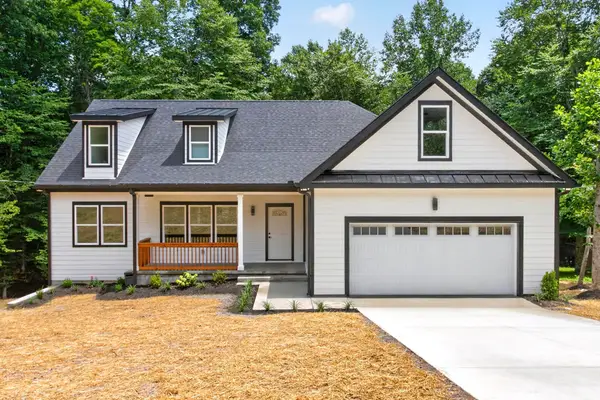 $650,000Active3 beds 3 baths2,218 sq. ft.
1007 Ballew Cir, Fairview, TN 37062
MLS# 3270619Listed by: BENCHMARK REALTY, LLC - New
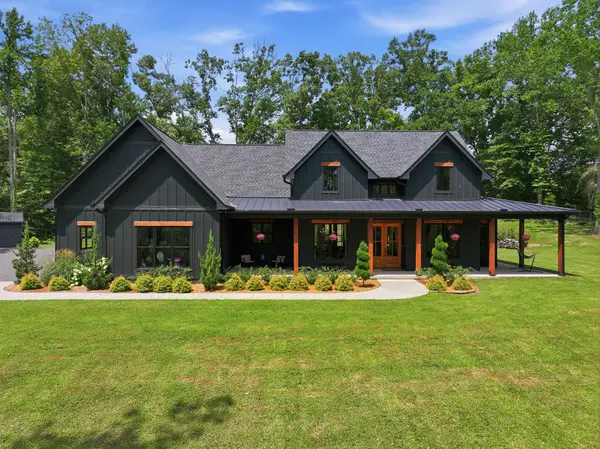 $1,800,000Active4 beds 4 baths2,990 sq. ft.
7451 Sleepy Hollow Rd, Fairview, TN 37062
MLS# 3270535Listed by: DEBUSK REALTY - New
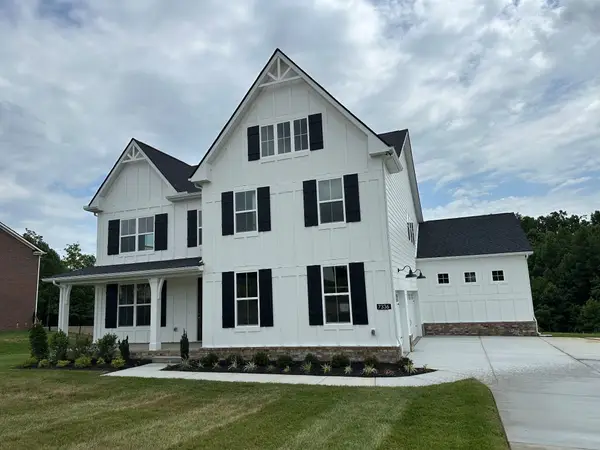 $799,990Active5 beds 4 baths3,506 sq. ft.
7336 Buckhorn Ct, Fairview, TN 37062
MLS# 3270559Listed by: CASTLEROCK DBA THE JONES COMPANY - New
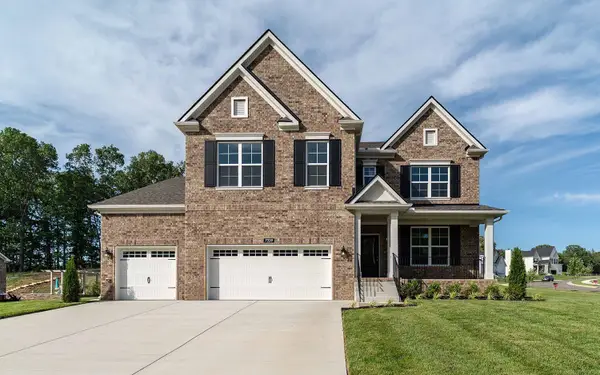 $819,990Active5 beds 4 baths3,656 sq. ft.
7910 Pine Street, Fairview, TN 37062
MLS# 3270124Listed by: CASTLEROCK DBA THE JONES COMPANY - New
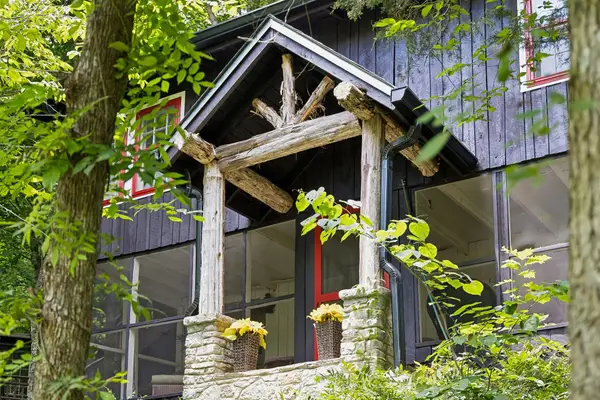 $689,000Active2 beds 1 baths1,185 sq. ft.
7941 Fernvale Rd, Fairview, TN 37062
MLS# 3270148Listed by: COMPASS RE - New
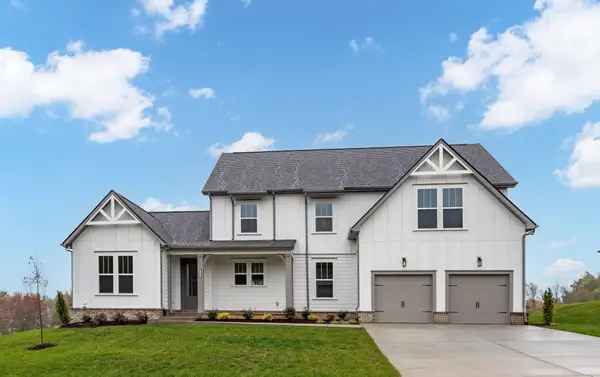 $834,900Active4 beds 3 baths2,824 sq. ft.
7325 Katherine Court, Fairview, TN 37062
MLS# 3268580Listed by: CELEBRATION HOMES - New
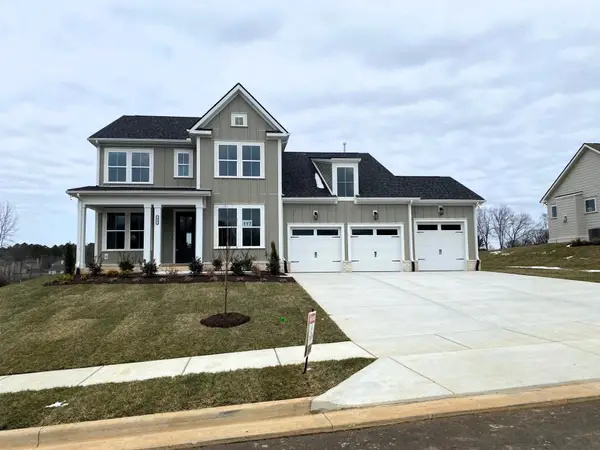 $836,900Active4 beds 3 baths2,953 sq. ft.
7317 Katherine Court, Fairview, TN 37062
MLS# 3268767Listed by: CELEBRATION HOMES


Protect your home and budget from life's surprises with an Assurant Home Warranty, backed by a partner that supports you through every step of homeownership. Explore Plans.
©2026 Century 21 Real Estate LLC. All rights reserved. CENTURY 21®, the CENTURY 21 Logo and C21® are service marks owned by Century 21 Real Estate LLC. Century 21 Real Estate LLC fully supports the principles of the Fair Housing Act and the Equal Opportunity Act. Each office is independently owned and operated. Listing information is deemed reliable but not guaranteed accurate.