
7331 Dutch River Cir, Fairview, TN 37062
Local realty services provided by:CENTURY 21 Premier
7331 Dutch River Cir,Fairview, TN 37062
$784,900
- 4 Beds
- 3 Baths
- 2,902 sq. ft.
- Single family
- Active
Listed by: renee s quant
Office: regent realty
MLS#:3318024
Source:NASHVILLE
Price summary
- Price:$784,900
- Price per sq. ft.:$270.47
- Monthly HOA dues:$74
About this home
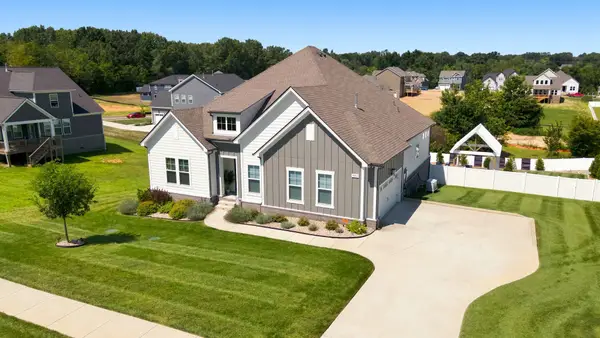
FOUNDATION IS NOW IN!! This 4 sides brick home features a cozy Hearth Room off the Kitchen, an open 2 story Foyer Entry, elegant coffered & trey ceilings, and 4 full baths! Countertops are a stunning quartz through Kitchen and bathrooms. 1st floor Primary Suite showcases 2 Walk In Closets, and a bathroom retreat with a tile shower. Your Covered Porch looks out to a beautiful treeline, and overlooks your spacious yard! So many desirable features have been packed into this home, and Fairview's Williamson County location offers beauty and convenience! PHOTOS ARE OF PREVIOUSLY BUILT CAROLINA II PLAN.
Contact an agent
Home facts
- Year built:2026
- Subdivision & Development:Richvale Ph4
- Listing ID #:3318024
- Added:40 day(s) ago
- Updated:September 10, 2026 at 02:32 PM
Rooms and interior
- Bedrooms:4
- Total bathrooms:3
- Full bathrooms:3
- Flooring:Carpet, Laminate, Tile
- Kitchen Description:Dishwasher, Disposal, Microwave
- Basement:Yes
- Basement Description:Crawl Space
- Living area:2,902 sq. ft.
Heating and cooling
- Cooling:Ceiling Fan(s), Central Air
- Heating:Natural Gas
- Central air:Yes
Structure and exterior
- Roof:Shingle
- Year built:2026
- Building area:2,902 sq. ft.
- Lot area:0.56 Acres
- Construction Materials:Brick
- Exterior Features:Deck, Porch
- Levels:2 Story
Schools
- High school:Fairview High School
- Middle school:Fairview Middle School
- Elementary school:Westwood Elementary School
Utilities
- Water:Public, Water Available
- Sewer:STEP System
Finances and disclosures
- Price:$784,900
- Price per sq. ft.:$270.47
- Tax amount:$3,709
Features and amenities
- Appliances:Dishwasher, Disposal, Microwave
- Amenities:Ceiling Fan(s), High Speed Internet, Playground, Smoke Detector(s), Underground Utilities, Walk-In Closet(s)
Parking
- Total parking spaces:3
- Garage:Yes
- Garage spaces:3
 Copyright 2026 Realtracs Mls. All rights reserved. Realtracs Mls provides content displayed here (“provided content”) on an “as is” basis and makes no representations or warranties regarding the provided content, including, but not limited to those of non-infringement, timeliness, accuracy, or completeness. Individuals and companies using information presented are responsible for verification and validation of information they utilize and present to their customers and clients. Realtracs Mls will not be liable for any damage or loss resulting from use of the provided content or the products available through Portals, IDX, VOW, and/or Syndication. Recipients of this information shall not resell, redistribute, reproduce, modify, or otherwise copy any portion thereof without the expressed written consent of Realtracs Mls. NASHVILLE Member Broker: Renee Hunter
New listings near 7331 Dutch River Cir
- Coming Soon
 $749,000Coming Soon2 beds 3 baths1,700 sq. ft.
7283 Kingston Rd, Fairview, TN 37062
MLS# 3543030Listed by: ATLAS GLOBAL REAL ESTATE - Coming SoonOpen Sat, 2 to 4pm
 $549,900Coming Soon4 beds 3 baths2,282 sq. ft.
7014 Sully Ct, Fairview, TN 37062
MLS# 3545368Listed by: ATLAS GLOBAL REAL ESTATE - Coming SoonOpen Sun, 2 to 4pm
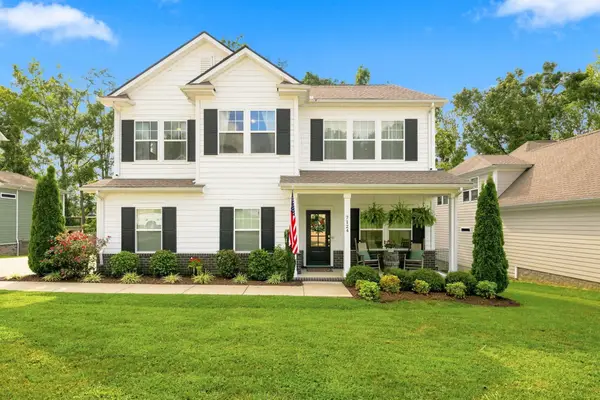 $619,900Coming Soon3 beds 3 baths2,489 sq. ft.
7124 Pepper Tree Cir, Fairview, TN 37062
MLS# 3541324Listed by: COMPASS - Coming Soon
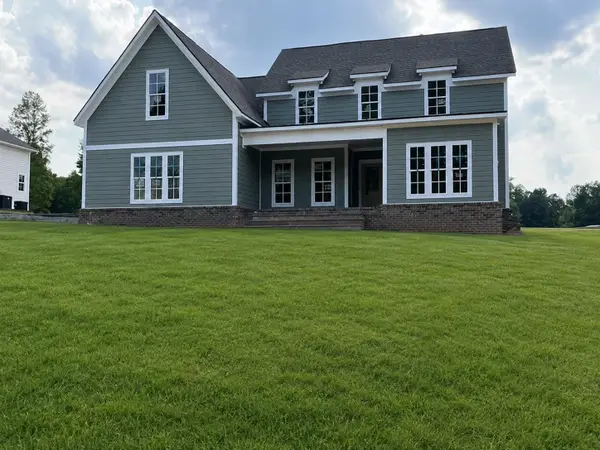 $845,000Coming Soon5 beds 4 baths3,060 sq. ft.
7441 Swindon Blvd, Fairview, TN 37062
MLS# 3530291Listed by: BENCHMARK REALTY, LLC - Coming Soon
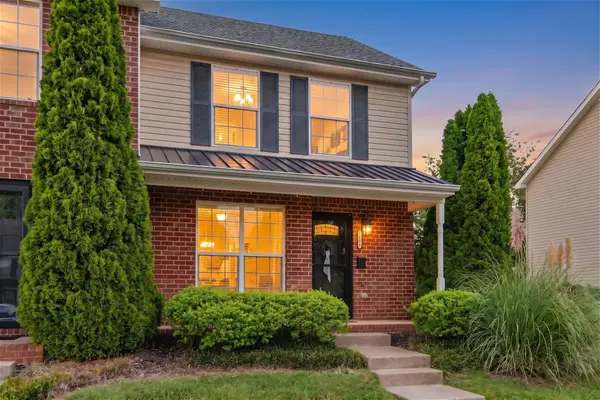 $243,000Coming Soon2 beds 2 baths1,077 sq. ft.
7216 Rosemary Ct, Fairview, TN 37062
MLS# 3527919Listed by: NASHVILLE REALTY GROUP - Coming Soon
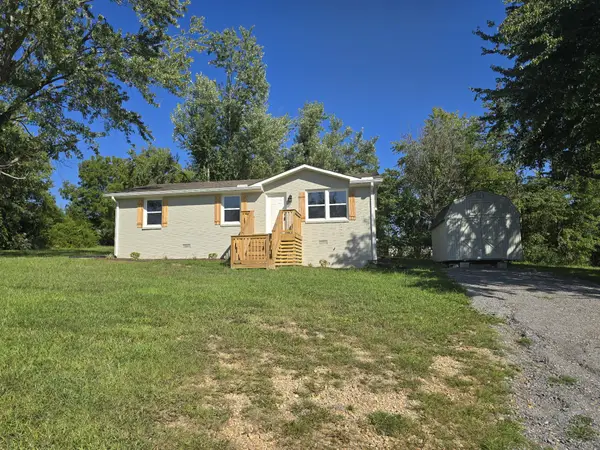 $309,900Coming Soon3 beds 1 baths1,050 sq. ft.
7105 School Heights Dr, Fairview, TN 37062
MLS# 3527135Listed by: REALTY EXECUTIVES HOMETOWN LIVING - Coming Soon
 $875,000Coming Soon3 beds 2 baths2,354 sq. ft.
7206 Richvale Dr, Fairview, TN 37062
MLS# 3516506Listed by: PARKS COMPASS  $881,095Pending4 beds 3 baths2,710 sq. ft.
7267 Richvale Drive, Fairview, TN 37062
MLS# 3545510Listed by: DRB GROUP TENNESSEE- New
 $574,990Active3 beds 2 baths1,833 sq. ft.
7461 Pony Street, Fairview, TN 37062
MLS# 3544776Listed by: LENNAR SALES CORP. - New
 $624,990Active4 beds 3 baths2,375 sq. ft.
7465 Pony Street, Fairview, TN 37062
MLS# 3544787Listed by: LENNAR SALES CORP.


Protect your home and budget from life's surprises with an Assurant Home Warranty, backed by a partner that supports you through every step of homeownership. Explore Plans.
©2026 Century 21 Real Estate LLC. All rights reserved. CENTURY 21®, the CENTURY 21 Logo and C21® are service marks owned by Century 21 Real Estate LLC. Century 21 Real Estate LLC fully supports the principles of the Fair Housing Act and the Equal Opportunity Act. Each office is independently owned and operated. Listing information is deemed reliable but not guaranteed accurate.