
7356 Cumberland Dr, Fairview, TN 37062
Local realty services provided by:CENTURY 21 Premier
7356 Cumberland Dr,Fairview, TN 37062
$500,000
- 3 Beds
- 3 Baths
- 2,252 sq. ft.
- Single family
- Active
Listed by: tasha rhodes
Office: weichert, realtors - big dog group
MLS#:3627044
Source:NASHVILLE
Price summary
- Price:$500,000
- Price per sq. ft.:$222.02
About this home
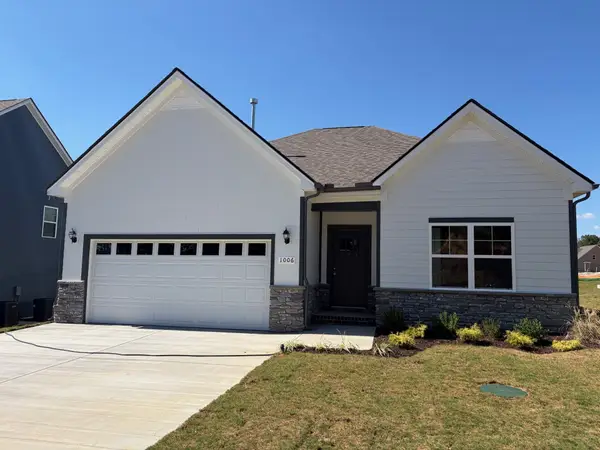
With 2.76 acres, an open backyard, and woods stretching behind the home, this Fairview property gives you space to garden, gather, or simply enjoy the view from the new back deck. Inside, the ranch-style layout includes a renovated kitchen and bathroom, fresh paint, and an addition that provides a spacious family room. The living room features a brick fireplace, while the partially finished basement offers extra space for hobbies, a home office, or a rec room. A large two-car garage provides storage and room for projects. Enjoy the covered front porch, put the backyard to use, and keep tools and outdoor equipment in the shed that conveys. Conveniently located near Fairview’s Williamson County schools, Bowie Nature Park, Fairview Recreation Center, and shopping and dining at City Center, with easy access to I-840.
Contact an agent
Home facts
- Year built:1971
- Subdivision & Development:n/a
- Listing ID #:3627044
- Added:1 day(s) ago
- Updated:October 26, 2026 at 08:07 PM
Rooms and interior
- Bedrooms:3
- Total bathrooms:3
- Full bathrooms:2
- Half bathrooms:1
- Flooring:Laminate, Tile
- Kitchen Description:Dishwasher, Refrigerator
- Living area:2,252 sq. ft.
Heating and cooling
- Cooling:Central Air, Electric, Wall/Window Unit(s)
- Heating:Baseboard, Central, Electric
- Central air:Yes
Structure and exterior
- Roof:Asphalt
- Year built:1971
- Building area:2,252 sq. ft.
- Lot area:2.76 Acres
- Architectural Style:Ranch
- Construction Materials:Brick, Vinyl Siding
- Exterior Features:Deck, Porch
- Levels:1 Story
Schools
- High school:Fairview High School
- Middle school:Fairview Middle School
- Elementary school:Fairview Elementary
Utilities
- Water:Public, Water Available
- Sewer:Public Sewer
Finances and disclosures
- Price:$500,000
- Price per sq. ft.:$222.02
- Tax amount:$1,808
Features and amenities
- Appliances:Dishwasher, Refrigerator
- Amenities:High Speed Internet
Parking
- Total parking spaces:2
- Garage:Yes
- Garage spaces:2
 Copyright 2026 Realtracs Mls. All rights reserved. Realtracs Mls provides content displayed here (“provided content”) on an “as is” basis and makes no representations or warranties regarding the provided content, including, but not limited to those of non-infringement, timeliness, accuracy, or completeness. Individuals and companies using information presented are responsible for verification and validation of information they utilize and present to their customers and clients. Realtracs Mls will not be liable for any damage or loss resulting from use of the provided content or the products available through Portals, IDX, VOW, and/or Syndication. Recipients of this information shall not resell, redistribute, reproduce, modify, or otherwise copy any portion thereof without the expressed written consent of Realtracs Mls. NASHVILLE Member Broker: Renee Hunter
New listings near 7356 Cumberland Dr
- New
 $473,891Active3 beds 2 baths1,624 sq. ft.
9018 Ada Way, Fairview, TN 37062
MLS# 3626889Listed by: OLE SOUTH REALTY - New
 $250,000Active5.33 Acres
0 Forrest Glenn Rd, Fairview, TN 37062
MLS# 3626727Listed by: AMERICAN HERITAGE INC. - New
 $554,900Active3 beds 2 baths2,077 sq. ft.
7139 Frances St, Fairview, TN 37062
MLS# 3626733Listed by: CHARTER PROPERTIES, LLC - New
 $694,990Active4 beds 3 baths2,710 sq. ft.
7282 Richvale Drive, Fairview, TN 37062
MLS# 3626520Listed by: DRB GROUP TENNESSEE - New
 $899,990Active5 beds 5 baths4,465 sq. ft.
7297 Richvale Drive, Fairview, TN 37062
MLS# 3626494Listed by: DRB GROUP TENNESSEE - Open Sat, 1 to 5pmNew
 $699,990Active4 beds 4 baths3,115 sq. ft.
7428 Twill Heights Loop, Fairview, TN 37062
MLS# 3626478Listed by: DRB GROUP TENNESSEE - New
 $604,990Active5 beds 4 baths2,806 sq. ft.
7256 Fairlawn Dr, Fairview, TN 37062
MLS# 3626457Listed by: CASTLEROCK DBA THE JONES COMPANY - New
 $579,990Active5 beds 3 baths2,513 sq. ft.
7224 Fairlawn Dr, Fairview, TN 37062
MLS# 3626458Listed by: CASTLEROCK DBA THE JONES COMPANY - New
 $787,625Active4 beds 4 baths2,902 sq. ft.
7331 Dutch River Cir, Fairview, TN 37062
MLS# 3626203Listed by: REGENT REALTY


Protect your home and budget from life's surprises with an Assurant Home Warranty, backed by a partner that supports you through every step of homeownership. Explore Plans.
©2026 Century 21 Real Estate LLC. All rights reserved. CENTURY 21®, the CENTURY 21 Logo and C21® are service marks owned by Century 21 Real Estate LLC. Century 21 Real Estate LLC fully supports the principles of the Fair Housing Act and the Equal Opportunity Act. Each office is independently owned and operated. Listing information is deemed reliable but not guaranteed accurate.