
7532 Nathaniel Woods Blvd, Fairview, TN 37062
Local realty services provided by:CENTURY 21 Premier
7532 Nathaniel Woods Blvd,Fairview, TN 37062
$400,000
- 3 Beds
- 2 Baths
- - sq. ft.
- Single family
- Sold
Listed by: sarah wiley, jennifer bravo
Office: keller williams realty nashville/franklin
MLS#:3601315
Source:NASHVILLE
Sorry, we are unable to map this address
Price summary
- Price:$400,000
About this home
Beautifully maintained custom-built home offering true single-level living with 3 bedrooms, 2 bathrooms, and an open, inviting floor plan. The spacious living room is highlighted by impressive 12-foot ceilings, real hardwood floors, custom trim details, and built-in shelving. The kitchen features granite countertops and a full suite of stainless steel appliances, with a separate dining area incorporated into the open-concept living space—creating an easy flow for everyday living and entertaining.
The primary suite offers a spacious bath with a large soaking tub, while thoughtful construction and quality finishes can be found throughout the home. Step outside to a covered back porch overlooking the fully fenced backyard, complete with a playset that remains with the property. There’s plenty of room to relax, grill, entertain, or simply enjoy the outdoor space.
Additional features include a two-car garage, brick exterior, central vacuum system, built-in speakers, and newer HVAC. Convenient, comfortable, and full of character, this home offers the ease of one-level living with the added freedom of NO HOA....
Contact an agent
Home facts
- Year built:2012
- Subdivision & Development:Western Woods Sec2 Ph1
- Listing ID #:3601315
- Added:23 day(s) ago
- Updated:October 19, 2026 at 07:40 AM
Rooms and interior
- Bedrooms:3
- Total bathrooms:2
- Full bathrooms:2
- Flooring:Carpet, Tile
- Kitchen Description:Dishwasher, Microwave, Refrigerator
Heating and cooling
- Cooling:Central Air, Electric
- Heating:Central, Natural Gas
- Central air:Yes
Structure and exterior
- Year built:2012
- Lot Features:Level
- Construction Materials:Brick
- Exterior Features:Patio, Porch
- Levels:1 Story
Schools
- High school:Fairview High School
- Middle school:Fairview Middle School
- Elementary school:Westwood Elementary School
Utilities
- Water:Public, Water Available
- Sewer:Public Sewer
Finances and disclosures
- Price:$400,000
- Tax amount:$1,641
Features and amenities
- Appliances:Dishwasher, Microwave, Refrigerator
- Amenities:High Speed Internet, Smoke Detector(s)
Parking
- Total parking spaces:2
- Parking description:Driveway
- Garage:Yes
- Garage spaces:2
 Copyright 2026 Realtracs Mls. All rights reserved. Realtracs Mls provides content displayed here (“provided content”) on an “as is” basis and makes no representations or warranties regarding the provided content, including, but not limited to those of non-infringement, timeliness, accuracy, or completeness. Individuals and companies using information presented are responsible for verification and validation of information they utilize and present to their customers and clients. Realtracs Mls will not be liable for any damage or loss resulting from use of the provided content or the products available through Portals, IDX, VOW, and/or Syndication. Recipients of this information shall not resell, redistribute, reproduce, modify, or otherwise copy any portion thereof without the expressed written consent of Realtracs Mls. NASHVILLE Member Broker: Renee Hunter
New listings near 7532 Nathaniel Woods Blvd
- Coming Soon
 $1,330,000Coming Soon4 beds 5 baths4,067 sq. ft.
7280 Orrinshire Dr, Fairview, TN 37062
MLS# 3621519Listed by: ONWARD REAL ESTATE - Coming Soon
 $2,995,000Coming Soon3 beds 6 baths9,187 sq. ft.
7699 N County Line Rd, Fairview, TN 37062
MLS# 3619583Listed by: KELLER WILLIAMS REALTY - Coming Soon
 $869,900Coming Soon4 beds 3 baths3,130 sq. ft.
7327 Katherine Court, Fairview, TN 37062
MLS# 3614741Listed by: CELEBRATION HOMES - Coming Soon
 $899,900Coming Soon4 beds 6 baths3,887 sq. ft.
7315 Chilton Court, Fairview, TN 37062
MLS# 3612619Listed by: CELEBRATION HOMES - New
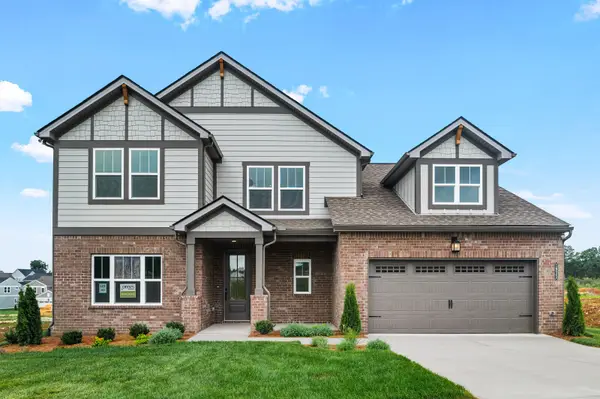 $742,990Active4 beds 3 baths2,876 sq. ft.
7672 Hatcher Heights Drive, Fairview, TN 37062
MLS# 3622221Listed by: DREES HOMES - New
 $899,990Active5 beds 5 baths3,894 sq. ft.
7343 Buckhorn Court, Fairview, TN 37062
MLS# 3622062Listed by: CASTLEROCK DBA THE JONES COMPANY - New
 $829,900Active3 beds 3 baths2,609 sq. ft.
7509 Shoal Mill Point, Fairview, TN 37062
MLS# 3621792Listed by: REGENT REALTY - New
 $874,990Active4 beds 4 baths3,269 sq. ft.
7716 Hatcher Heights Dr, Fairview, TN 37062
MLS# 3621361Listed by: DREES HOMES - New
 $859,990Active4 beds 3 baths2,924 sq. ft.
7700 Hatcher Heights Dr, Fairview, TN 37062
MLS# 3621362Listed by: DREES HOMES - New
 $589,900Active3 beds 3 baths2,218 sq. ft.
1007 Ballew Cir, Fairview, TN 37062
MLS# 3621096Listed by: BENCHMARK REALTY, LLC


Protect your home and budget from life's surprises with an Assurant Home Warranty, backed by a partner that supports you through every step of homeownership. Explore Plans.
©2026 Century 21 Real Estate LLC. All rights reserved. CENTURY 21®, the CENTURY 21 Logo and C21® are service marks owned by Century 21 Real Estate LLC. Century 21 Real Estate LLC fully supports the principles of the Fair Housing Act and the Equal Opportunity Act. Each office is independently owned and operated. Listing information is deemed reliable but not guaranteed accurate.