
9023 Ada Way, Fairview, TN 37062
Local realty services provided by:CENTURY 21 Premier
9023 Ada Way,Fairview, TN 37062
$459,900
- 3 Beds
- 2 Baths
- 1,622 sq. ft.
- Single family
- Coming Soon
Listed by: greg davis
Office: onward real estate
MLS#:3597064
Source:NASHVILLE
Price summary
- Price:$459,900
- Price per sq. ft.:$283.54
- Monthly HOA dues:$33.33
About this home
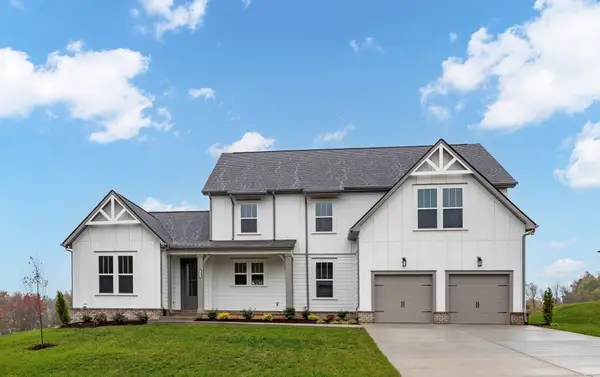
Just completed in 2025, this charming home has never been lived in full-time. It has been used sparsely to house corporate executives while relocating to the area. Low-Maintenance property with all 3 bedrooms located on the main floor. There are no stairs inside the home, extremely convenient for any buyer. This place is better than move-in ready!
Beautiful kitchen, with tons of space for cooking and entertaining. It includes a large center island, gas stove, pantry, with all the stainless-steel appliances included. The covered back porch and privacy fence upgrade is ideal for kids or pets.
The home is zoned for sought-after Williamson County schools — one of the most desirable districts in all of Tennessee.
Contact an agent
Home facts
- Year built:2025
- Subdivision & Development:Cumberland Estates Ph7
- Listing ID #:3597064
- Updated:September 23, 2026 at 02:43 PM
Rooms and interior
- Bedrooms:3
- Total bathrooms:2
- Full bathrooms:2
- Flooring:Carpet, Laminate, Tile
- Kitchen Description:Dishwasher, Disposal, Microwave, Refrigerator
- Basement:Yes
- Living area:1,622 sq. ft.
Heating and cooling
- Cooling:Ceiling Fan(s), Central Air
- Heating:Central, Electric, Natural Gas
- Central air:Yes
Structure and exterior
- Year built:2025
- Building area:1,622 sq. ft.
- Lot area:0.17 Acres
- Construction Materials:Brick, Fiber Cement
- Exterior Features:Porch
- Levels:1 Story
Schools
- High school:Fairview High School
- Middle school:Fairview Middle School
- Elementary school:Fairview Elementary
Utilities
- Water:Public, Water Available
- Sewer:STEP System
Finances and disclosures
- Price:$459,900
- Price per sq. ft.:$283.54
- Tax amount:$1,534
Features and amenities
- Appliances:Dishwasher, Disposal, Microwave, Refrigerator
- Amenities:Ceiling Fan(s), High Speed Internet, Playground, Walk-In Closet(s)
Parking
- Total parking spaces:2
- Parking description:Concrete, Driveway
- Garage:Yes
- Garage spaces:2
 Copyright 2026 Realtracs Mls. All rights reserved. Realtracs Mls provides content displayed here (“provided content”) on an “as is” basis and makes no representations or warranties regarding the provided content, including, but not limited to those of non-infringement, timeliness, accuracy, or completeness. Individuals and companies using information presented are responsible for verification and validation of information they utilize and present to their customers and clients. Realtracs Mls will not be liable for any damage or loss resulting from use of the provided content or the products available through Portals, IDX, VOW, and/or Syndication. Recipients of this information shall not resell, redistribute, reproduce, modify, or otherwise copy any portion thereof without the expressed written consent of Realtracs Mls. NASHVILLE Member Broker: Renee Hunter
New listings near 9023 Ada Way
- Coming Soon
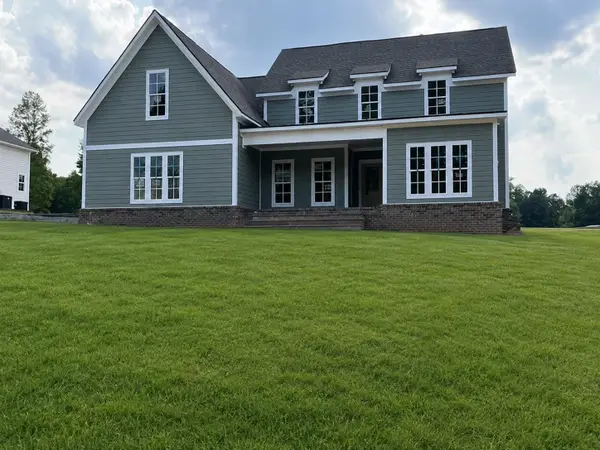 $845,000Coming Soon5 beds 4 baths3,060 sq. ft.
7441 Swindon Blvd, Fairview, TN 37062
MLS# 3530291Listed by: BENCHMARK REALTY, LLC - New
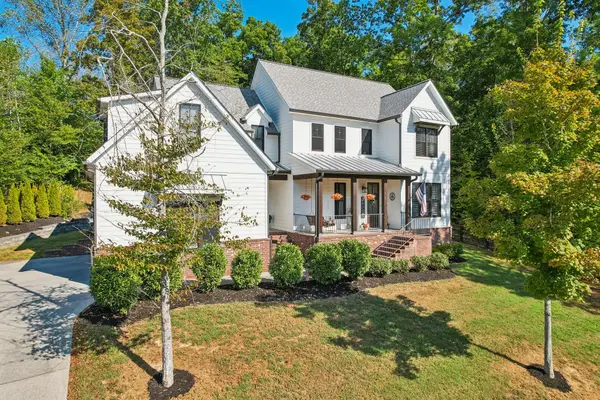 $869,880Active4 beds 4 baths3,202 sq. ft.
7173 Kyles Creek Dr, Fairview, TN 37062
MLS# 3598064Listed by: REDFIN CORPORATION - New
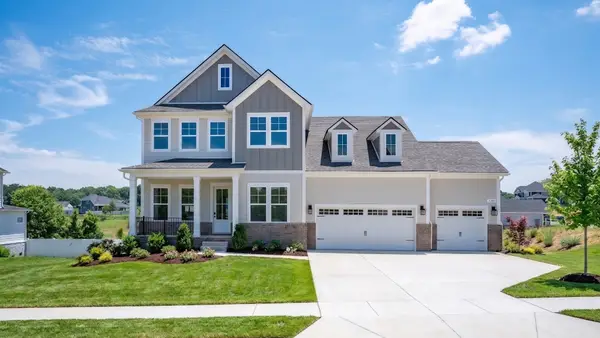 $739,900Active4 beds 3 baths2,710 sq. ft.
7324 Dutch River Circle, Fairview, TN 37062
MLS# 3597961Listed by: DRB GROUP TENNESSEE - New
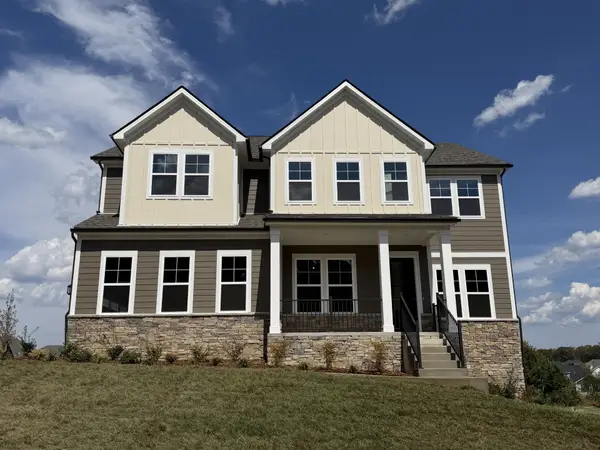 $799,900Active5 beds 4 baths3,517 sq. ft.
7320 Dutch River Circle, Fairview, TN 37062
MLS# 3597962Listed by: DRB GROUP TENNESSEE - New
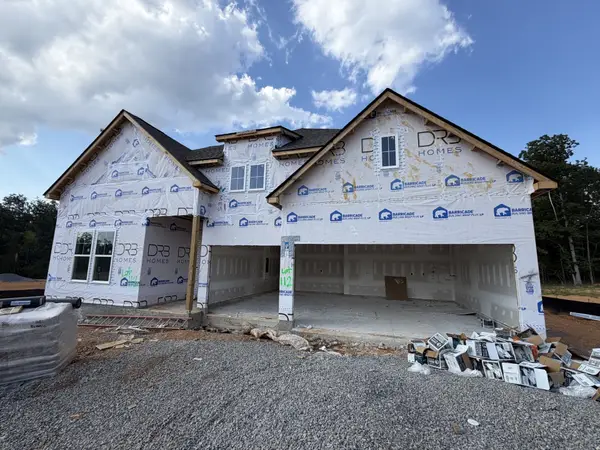 $749,990Active3 beds 3 baths2,568 sq. ft.
7263 Richvale Drive, Fairview, TN 37062
MLS# 3597963Listed by: DRB GROUP TENNESSEE - New
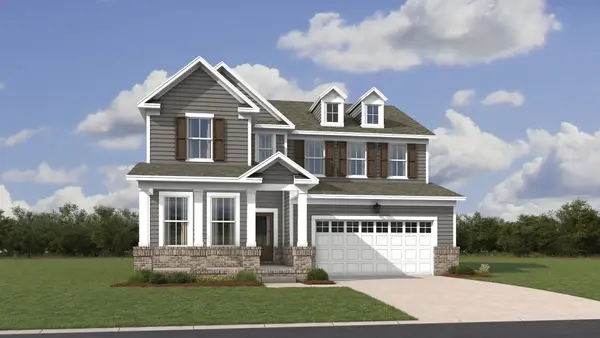 $665,989Active4 beds 4 baths2,648 sq. ft.
7453 Pony Street, Fairview, TN 37062
MLS# 3597447Listed by: LENNAR SALES CORP. - New
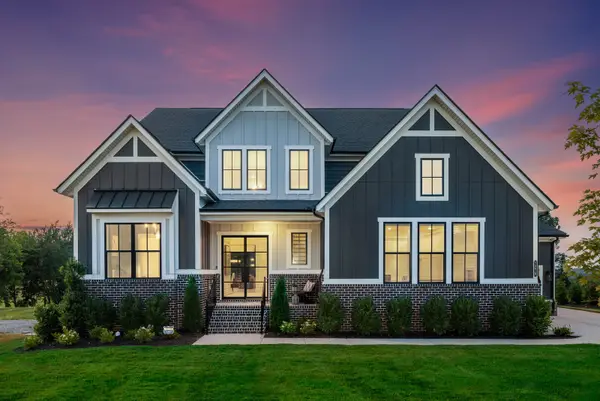 $1,191,800Active4 beds 4 baths3,543 sq. ft.
0 Liberty Rd, Fairview, TN 37062
MLS# 3597323Listed by: DREES HOMES - New
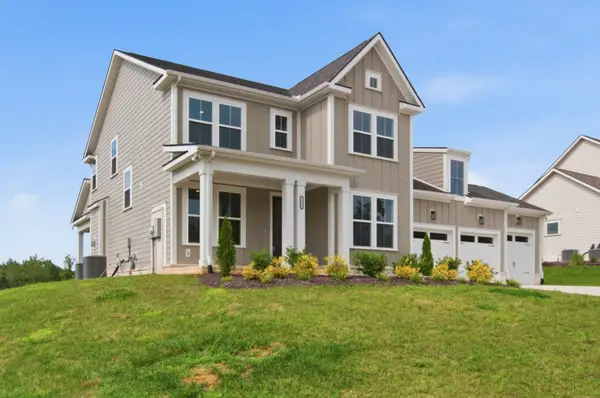 $836,900Active4 beds 3 baths2,953 sq. ft.
7317 Katherine Court, Fairview, TN 37062
MLS# 3596495Listed by: CELEBRATION HOMES - New
 $834,900Active4 beds 3 baths2,824 sq. ft.
7325 Katherine Court, Fairview, TN 37062
MLS# 3596496Listed by: CELEBRATION HOMES


Protect your home and budget from life's surprises with an Assurant Home Warranty, backed by a partner that supports you through every step of homeownership. Explore Plans.
©2026 Century 21 Real Estate LLC. All rights reserved. CENTURY 21®, the CENTURY 21 Logo and C21® are service marks owned by Century 21 Real Estate LLC. Century 21 Real Estate LLC fully supports the principles of the Fair Housing Act and the Equal Opportunity Act. Each office is independently owned and operated. Listing information is deemed reliable but not guaranteed accurate.