1545 Chimney Top Loop, Fall Branch, TN 37656
Local realty services provided by:CENTURY 21 Legacy
1545 Chimney Top Loop,Fall Branch, TN 37656
$175,000
- 4 Beds
- 2 Baths
- 1,244 sq. ft.
- Single family
- Active
Listed by: kelly moran
Office: hbx realty
MLS#:10001373
Source:TNVA_MLS
Price summary
- Price:$175,000
- Price per sq. ft.:$113.34
About this home
New listing set among the rolling hills of East Tennessee! This 4-bedroom, 2-bath home offers a quiet setting with views of the surrounding mountains and farmland. Inside, the living room leads into the kitchen, where ample cabinetry, counter space, and stainless appliances provide everything needed for everyday use. The home's expanded floor plan includes four bedrooms and two full baths, with the fourth bedroom offering the flexibility to serve as a home office, bonus room, or additional living area, while an unfinished basement provides plenty of room for storage. Covered porches at both the front and back of the home offer inviting places to relax, enjoy your morning coffee, or simply take in the surroundings. Mature trees, neighboring farmland, rolling hills, and mountain views create a scenic backdrop, while the small creek along the back of the property adds to the quiet setting. If you've been looking for room to spread out and a place to enjoy natural beauty, this Fall Branch property is ready to welcome you home. Schedule your showing today!...
Contact an agent
Home facts
- Year built:1995
- Subdivision & Development:Not In Subdivision
- Listing ID #:10001373
- Added:28 day(s) ago
- Updated:October 24, 2026 at 03:29 PM
Rooms and interior
- Bedrooms:4
- Total bathrooms:2
- Full bathrooms:2
- Rooms Total:7
- Flooring:Carpet, Vinyl
- Kitchen Description:Dishwasher, Electric Range, Refrigerator
- Basement Description:Exterior Entry
- Living area:1,244 sq. ft.
Heating and cooling
- Cooling:Heat Pump
- Heating:Heat Pump
Structure and exterior
- Year built:1995
- Building area:1,244 sq. ft.
- Lot area:0.61 Acres
- Architectural Style:Ranch
- Construction Materials:Vinyl Siding
- Exterior Features:Covered, Front porch, Rear Porch
Schools
- High school:North Greene
- Middle school:Baileyton
- Elementary school:Baileyton
Utilities
- Water:Public
- Sewer:Septic Tank
Finances and disclosures
- Price:$175,000
- Price per sq. ft.:$113.34
Features and amenities
- Appliances:Dishwasher, Electric Range, Refrigerator
- Laundry features:Electric Dryer Hookup, Washer Hookup
Parking
- Parking description:Concrete Driveway, Driveway
New listings near 1545 Chimney Top Loop
- New
 $379,800Active17.3 Acres
Lot 3 Tbd Tennessee 93, Fall Branch, TN 37656
MLS# 10002450Listed by: WESTBROOK LEGACY REALTY - New
 $224,800Active8.18 Acres
Lot 2 Tbd Tennessee 93, Fall Branch, TN 37656
MLS# 10002453Listed by: WESTBROOK LEGACY REALTY - New
 $285,000Active3 beds 2 baths1,680 sq. ft.
103 Townsend Road, Fall Branch, TN 37656
MLS# 10002243Listed by: SUMMIT PROPERTIES - New
 $314,900Active4 beds 3 baths2,224 sq. ft.
2134 Highway 93, Fall Branch, TN 37656
MLS# 10002221Listed by: KW KINGSPORT - New
 $1,500,000Active65.32 Acres
127 Judge Baines Road, Fall Branch, TN 37656
MLS# 10002102Listed by: BERKSHIRE HATHAWAY GREG COX REAL ESTATE  $415,000Active3 beds 3 baths1,932 sq. ft.
152 Painter Road, Fall Branch, TN 37656
MLS# 10001699Listed by: REAL BROKER $835,900Active4 beds 3 baths4,164 sq. ft.
568 Painter Road, Fall Branch, TN 37656
MLS# 10001105Listed by: REAL BROKER $379,000Active3 beds 2 baths1,668 sq. ft.
265 Horton Highway, Fall Branch, TN 37656
MLS# 10000962Listed by: SNYDER REAL ESTATE CO. INC.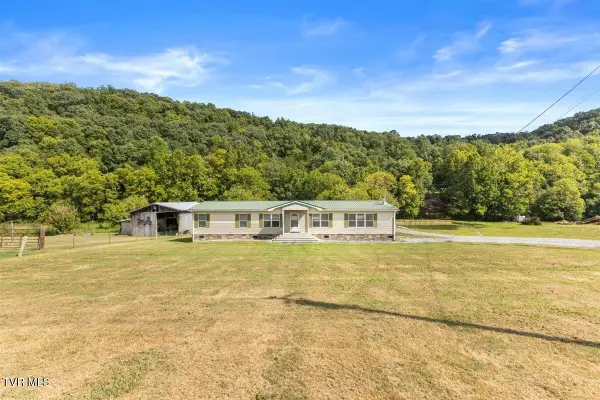
 $175,000Pending3 beds 2 baths1,782 sq. ft.
17938 Horton Highway, Fall Branch, TN 37656
MLS# 10000183Listed by: CENTURY 21 LEGACY FORT HENRY


Protect your home and budget from life's surprises with an Assurant Home Warranty, backed by a partner that supports you through every step of homeownership. Explore Plans.
©2026 Century 21 Real Estate LLC. All rights reserved. CENTURY 21®, the CENTURY 21 Logo and C21® are service marks owned by Century 21 Real Estate LLC. Century 21 Real Estate LLC fully supports the principles of the Fair Housing Act and the Equal Opportunity Act. Each office is independently owned and operated. Listing information is deemed reliable but not guaranteed accurate.