120 Aurora Circle, Fayetteville, TN 37334
Local realty services provided by:CENTURY 21 Clement Realty, Inc.
120 Aurora Circle,Fayetteville, TN 37334
$311,900
- 4 Beds
- 2 Baths
- - sq. ft.
- Single family
- Sold
Office: dhi realty
MLS#:21920894
Source:AL_NALMLS
Sorry, we are unable to map this address
Price summary
- Price:$311,900
About this home
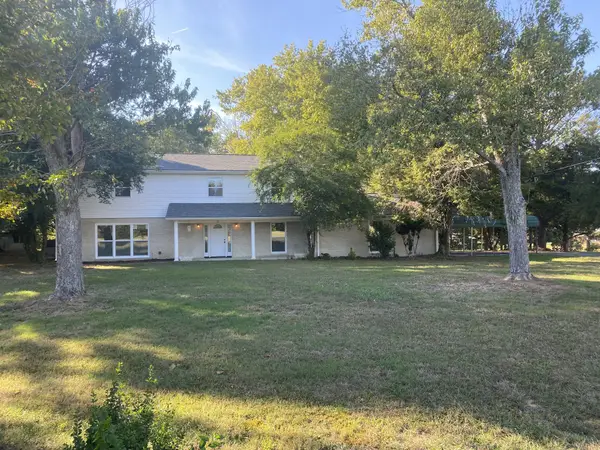
Under Construction-**HOME IS UNDER 48 HR FROR**Welcome to the Cali Floor Plan, a spacious 4-bedroom 2-bathroom new construction home in Bailey Park. This home offers an abundance of highlighted features including elevated 8' ceilings, luxury vinyl plan flooring, 36" shaker style cabinetry, stainless steel kitchen appliances, granite kitchen and bath countertops, and stunning LED Lighting throughout. A two-car garage covered front porch and back patio, four sides of brick.
Contact an agent
Home facts
- Subdivision & Development:BAILEY PARK
- Listing ID #:21920894
- Added:137 day(s) ago
- Updated:October 31, 2026 at 12:02 AM
Rooms and interior
- Bedrooms:4
- Total bathrooms:2
- Full bathrooms:1
- Rooms Total:10
- Kitchen Description:Dishwasher, Disposal, Microwave
Heating and cooling
- Heating:Electric
Structure and exterior
- Architectural Style:Ranch
- Construction Materials:Brick
- Exterior Features:Covered, Patio, Porch
- Foundation Description:Slab
Schools
- High school:LINCOLN
- Middle school:HIGHLAND RIM
- Elementary school:HIGHLAND RIM
Utilities
- Sewer:Public Sewer
Finances and disclosures
- Price:$311,900
Features and amenities
- Appliances:Dishwasher, Disposal
Parking
- Parking description:Attached, Garage, Garage Door Opener

New listings near 120 Aurora Circle
- Coming Soon
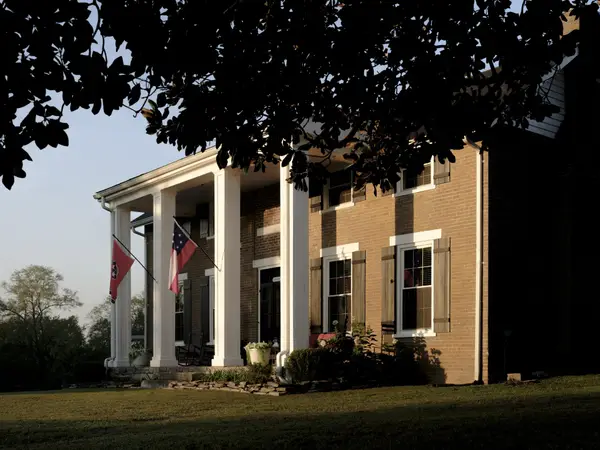 $1,295,000Coming Soon-- beds -- baths
378 Duck Branch Rd, Fayetteville, TN 37334
MLS# 3627154Listed by: MCEWEN GROUP - New
 $215,000Active3 beds 2 baths1,720 sq. ft.
35 Hattie Dr, Fayetteville, TN 37334
MLS# 3629725Listed by: NOBLE REAL ESTATE - New
 $240,000Active3 beds 2 baths1,215 sq. ft.
1203 Swanson Blvd, Fayetteville, TN 37334
MLS# 3629597Listed by: RE/MAX UNLIMITED  $715,250Active28.61 Acres
28.6 Old Quick Road, FAYETTEVILLE, TN 37334
MLS# 21841699Listed by: PICTURE PERFECT LIVING, LLC- New
 $204,000Active2 beds 1 baths1,023 sq. ft.
20 Harper Dr, Fayetteville, TN 37334
MLS# 3628747Listed by: BUTLER REALTY - New
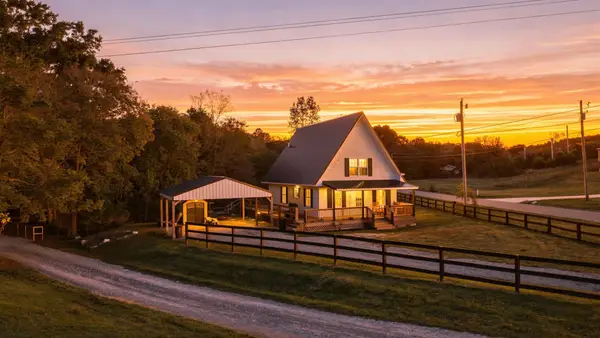 $269,900Active3 beds 2 baths1,368 sq. ft.
253 Buckeye Rd, Fayetteville, TN 37334
MLS# 3628586Listed by: SOUTHERN ELITE REALTY - New
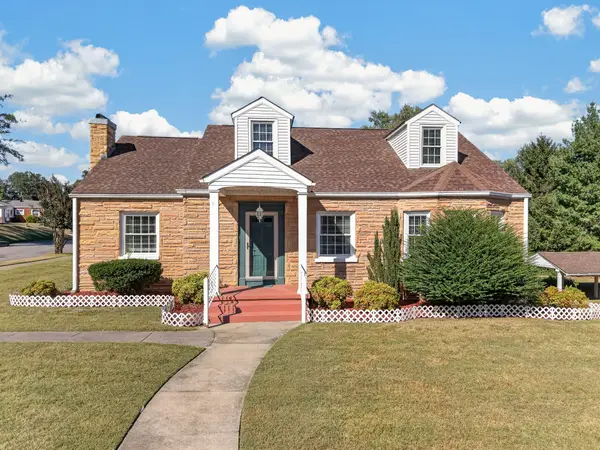 $239,000Active3 beds 2 baths1,822 sq. ft.
1011 Swanson Blvd, Fayetteville, TN 37334
MLS# 3627960Listed by: J. PAUL RICHARDSON & SON REALTY - New
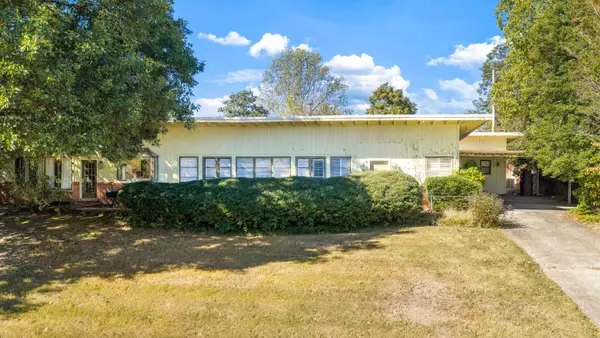 Active6 beds 4 baths3,654 sq. ft.
604 4th Ave, Fayetteville, TN 37334
MLS# 3627768Listed by: MAPLES REALTY & AUCTION CO. - New
 $369,900Active3 beds 2 baths2,835 sq. ft.
312 Clay Ave, Fayetteville, TN 37334
MLS# 3627199Listed by: COMPASS - New
 $535,000Active4 beds 3 baths2,592 sq. ft.
21 Jeans Ln, Fayetteville, TN 37334
MLS# 3627191Listed by: CENTURY 21 COFFEE COUNTY REALTY & AUCTION


Protect your home and budget from life's surprises with an Assurant Home Warranty, backed by a partner that supports you through every step of homeownership. Explore Plans.
©2026 Century 21 Real Estate LLC. All rights reserved. CENTURY 21®, the CENTURY 21 Logo and C21® are service marks owned by Century 21 Real Estate LLC. Century 21 Real Estate LLC fully supports the principles of the Fair Housing Act and the Equal Opportunity Act. Each office is independently owned and operated. Listing information is deemed reliable but not guaranteed accurate.