
13 Old Lincoln Rd, Fayetteville, TN 37334
Local realty services provided by:CENTURY 21 Premier
13 Old Lincoln Rd,Fayetteville, TN 37334
$349,900
- 4 Beds
- 3 Baths
- 1,813 sq. ft.
- Single family
- Active
Listed by: melissa pendergrass burt
Office: leading edge real estate group
MLS#:3545486
Source:NASHVILLE
Price summary
- Price:$349,900
- Price per sq. ft.:$193
About this home
Get a breath of fresh air on this 1.69 acre unrestricted property! While this property is in the county, it is only minutes to town! This home is conveniently located just outside the city limits in a convenient location to Fayetteville or Huntsville. Originally built in 1951 with a spacious addition completed in 2001. This 4-bedroom, 2.5-bath Fayetteville home blends established character with thoughtfully added space and a long list of updates. Surrounded by green, the setting is just as inviting as the home itself. A covered front porch welcomes you in, while the back deck offers plenty of room to slow down, spread out, and enjoy the outdoors. Inside, this home has undergone extensive remodeling and updating like warm details like tongue-and-groove pine ceilings, updated lighting and plumbing fixtures, fresh drywall and paint, new interior doors and trim, and wainscoting in the primary bedroom give the home plenty of character. Waterproof LVP flooring runs throughout much of the home, with tile in the kitchen, dining area, and baths. And the improvements go well beyond what you can see. Updates include a gas HVAC system, metal roof, added insulation, extensive PEX waterline replacement, and improvements beneath the home. Outside, stone walkways, shutters, tongue-and-groove poplar porch ceilings, and updated decking add even more charm to an already beautiful, green setting. With plenty of space and so many improvements already completed, this one brings together the character of an established home with the updates and space that make everyday living easier....
Contact an agent
Home facts
- Year built:1951
- Subdivision & Development:N/A
- Listing ID #:3545486
- Added:2 day(s) ago
- Updated:September 12, 2026 at 02:29 PM
Rooms and interior
- Bedrooms:4
- Total bathrooms:3
- Full bathrooms:2
- Half bathrooms:1
- Flooring:Tile
- Kitchen Description:Dishwasher, Microwave, Refrigerator
- Basement:Yes
- Basement Description:Crawl Space
- Living area:1,813 sq. ft.
Heating and cooling
- Cooling:Gas
- Heating:Natural Gas
Structure and exterior
- Roof:Metal
- Year built:1951
- Building area:1,813 sq. ft.
- Lot area:1.69 Acres
- Construction Materials:Stone, Vinyl Siding
- Exterior Features:Deck, Porch
- Levels:1 Story
Schools
- High school:Lincoln County High School
- Middle school:Flintville School
- Elementary school:Flintville School
Utilities
- Water:Public, Water Available
- Sewer:Septic Tank
Finances and disclosures
- Price:$349,900
- Price per sq. ft.:$193
- Tax amount:$701
Features and amenities
- Appliances:Dishwasher, Microwave, Refrigerator
 Copyright 2026 Realtracs Mls. All rights reserved. Realtracs Mls provides content displayed here (“provided content”) on an “as is” basis and makes no representations or warranties regarding the provided content, including, but not limited to those of non-infringement, timeliness, accuracy, or completeness. Individuals and companies using information presented are responsible for verification and validation of information they utilize and present to their customers and clients. Realtracs Mls will not be liable for any damage or loss resulting from use of the provided content or the products available through Portals, IDX, VOW, and/or Syndication. Recipients of this information shall not resell, redistribute, reproduce, modify, or otherwise copy any portion thereof without the expressed written consent of Realtracs Mls. NASHVILLE Member Broker: Renee Hunter
New listings near 13 Old Lincoln Rd
- Coming Soon
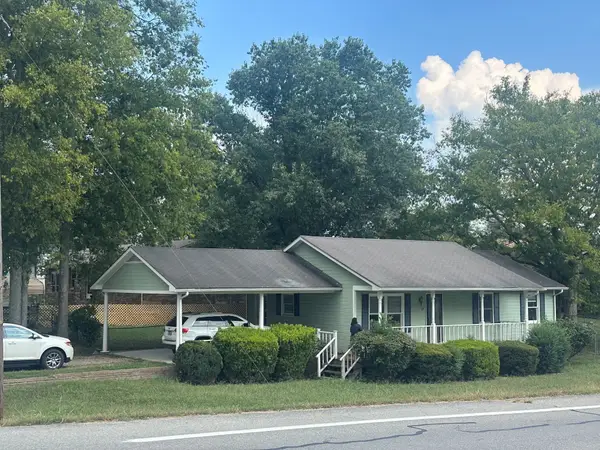 $206,500Coming Soon3 beds 2 baths1,066 sq. ft.
137 Shelbyville Hwy, Fayetteville, TN 37334
MLS# 3545926Listed by: ACCESS REALTY - Coming Soon
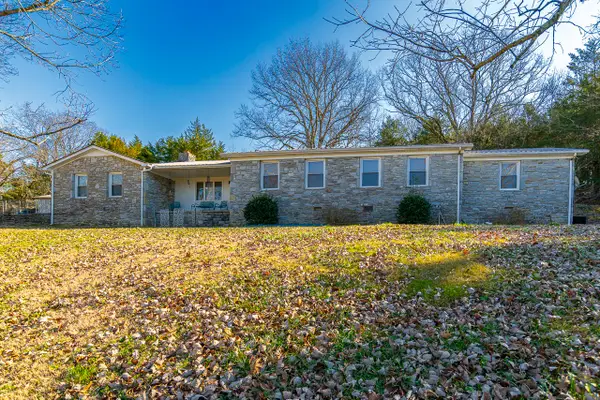 $469,900Coming Soon3 beds 2 baths2,245 sq. ft.
267 Shelbyville Hwy, Fayetteville, TN 37334
MLS# 3507979Listed by: LEADING EDGE REAL ESTATE GROUP - Coming Soon
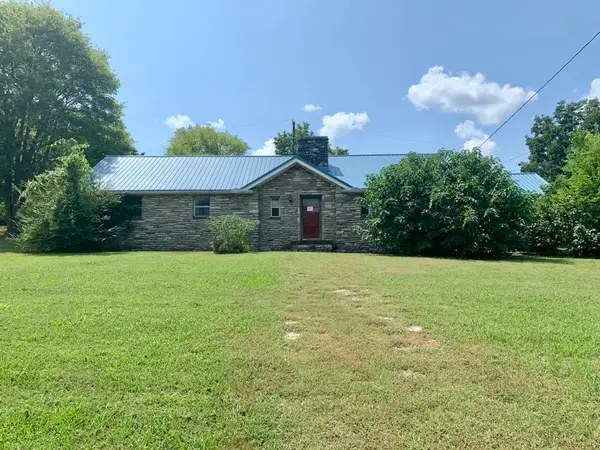 $155,000Coming Soon3 beds 2 baths1,546 sq. ft.
1606 Washington St W, Fayetteville, TN 37334
MLS# 3514386Listed by: LEADING EDGE REAL ESTATE GROUP - New
 $315,000Active2 Acres
0 Huntsville Highway, Fayetteville, TN 37334
MLS# 3546550Listed by: ACCESS REALTY - New
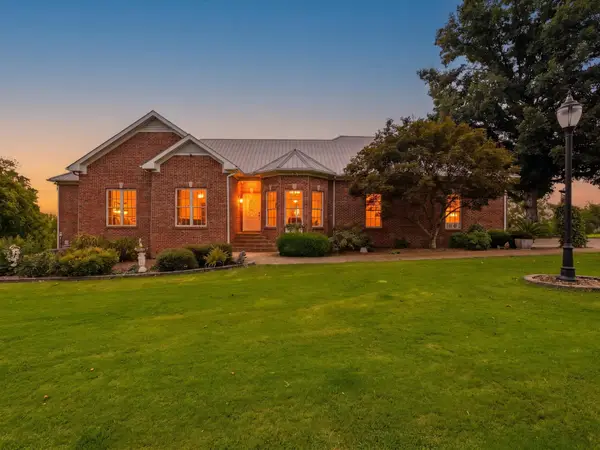 $795,000Active4 beds 4 baths2,077 sq. ft.
1094 Old Elkton Pike, Fayetteville, TN 37334
MLS# 3545834Listed by: BUTLER REALTY - New
 $220,000Active4 beds 2 baths1,568 sq. ft.
14 Pioneer Dr, Fayetteville, TN 37334
MLS# 3545733Listed by: KELLER WILLIAMS RUSSELL REALTY & AUCTION - New
 $389,000Active5 beds 3 baths3,104 sq. ft.
405 Mulberry Ave, Fayetteville, TN 37334
MLS# 3545108Listed by: CLASSIC REALTY LLC, DBA KELLER WILLIAMS REALTY - New
 $875,000Active3 beds 5 baths2,838 sq. ft.
144 Herb Garden Drive, Fayetteville, TN 37334
MLS# 21928666Listed by: THE LOCALS COMPANY - New
 $830,000Active3 beds 3 baths4,186 sq. ft.
135 Clayton Lane, Fayetteville, TN 37334
MLS# 21928659Listed by: THE LOCALS COMPANY


Protect your home and budget from life's surprises with an Assurant Home Warranty, backed by a partner that supports you through every step of homeownership. Explore Plans.
©2026 Century 21 Real Estate LLC. All rights reserved. CENTURY 21®, the CENTURY 21 Logo and C21® are service marks owned by Century 21 Real Estate LLC. Century 21 Real Estate LLC fully supports the principles of the Fair Housing Act and the Equal Opportunity Act. Each office is independently owned and operated. Listing information is deemed reliable but not guaranteed accurate.