
135 Clayton Ln, Fayetteville, TN 37334
Local realty services provided by:CENTURY 21 Premier
135 Clayton Ln,Fayetteville, TN 37334
$830,000
- 3 Beds
- 3 Baths
- 4,186 sq. ft.
- Single family
- Active
Listed by: bonnie k. caldwell
Office: the locals company
MLS#:3309087
Source:NASHVILLE
Price summary
- Price:$830,000
- Price per sq. ft.:$198.28
About this home
Timeless character and room to spread out define this 1936 stone country home on 6 acres in Fayetteville, Tennessee. Set among mature shade trees along a dead-end road, this distinctive property features 3 bedrooms and 2.5 baths, generous living spaces, and inviting outdoor areas. A covered front porch, classic dormer windows, and a decorative glass entry create a memorable welcome.
Inside, hardwood floors, high ceilings, arched doorways, crown molding, and a handsome staircase showcase the home’s architectural charm. Spacious rooms offer flexibility for everyday living and entertaining, while a gas fireplace with a detailed mantel provides a warm focal point. The kitchen features abundant cabinetry, a center island with a prep sink, double wall ovens, and an adjoining breakfast area with a bay window overlooking the grounds. A separate formal dining room provides ample space for gatherings.
Oversized bedrooms offer room for sitting areas, while spacious bathrooms feature double vanities. The primary bath includes a separate tub and a large shower with a built-in bench. A generous laundry room with cabinetry and a utility sink adds everyday convenience. Above the attached garage, a spacious bonus area offers additional room for storage or hobbies; this area is not air-conditioned.
Enjoy morning coffee on the porch, evenings around the fire pit, and acreage for gardening, recreation, and outdoor gatherings. Existing barns and additional outbuildings provide space for equipment, storage, and hobbies. New upstairs and downstairs HVAC units installed in 2026 add a valuable recent update. With access to Fayetteville, Huntsville, and Nashville, this Tennessee country property combines a peaceful setting, distinctive architecture, and room to make it your own.
Boundary lines shown in photographs are approximate and for illustrative purposes only....
Contact an agent
Home facts
- Year built:1936
- Subdivision & Development:None
- Listing ID #:3309087
- Added:47 day(s) ago
- Updated:September 13, 2026 at 02:16 PM
Rooms and interior
- Bedrooms:3
- Total bathrooms:3
- Full bathrooms:2
- Half bathrooms:1
- Kitchen Description:Dishwasher, Microwave
- Basement:Yes
- Basement Description:Partial
- Living area:4,186 sq. ft.
Heating and cooling
- Cooling:Ceiling Fan(s), Central Air, Electric
- Heating:Central
- Central air:Yes
Structure and exterior
- Year built:1936
- Building area:4,186 sq. ft.
- Lot area:6 Acres
- Construction Materials:Stone
- Exterior Features:Patio, Porch
- Levels:2 Story
Schools
- High school:Lincoln County High School
- Middle school:Unity School
- Elementary school:Unity School
Utilities
- Water:Public, Water Available
- Sewer:Septic Tank
Finances and disclosures
- Price:$830,000
- Price per sq. ft.:$198.28
Features and amenities
- Appliances:Dishwasher, Microwave
Parking
- Total parking spaces:2
- Garage:Yes
- Garage spaces:2
 Copyright 2026 Realtracs Mls. All rights reserved. Realtracs Mls provides content displayed here (“provided content”) on an “as is” basis and makes no representations or warranties regarding the provided content, including, but not limited to those of non-infringement, timeliness, accuracy, or completeness. Individuals and companies using information presented are responsible for verification and validation of information they utilize and present to their customers and clients. Realtracs Mls will not be liable for any damage or loss resulting from use of the provided content or the products available through Portals, IDX, VOW, and/or Syndication. Recipients of this information shall not resell, redistribute, reproduce, modify, or otherwise copy any portion thereof without the expressed written consent of Realtracs Mls. NASHVILLE Member Broker: Renee Hunter
New listings near 135 Clayton Ln
- Coming Soon
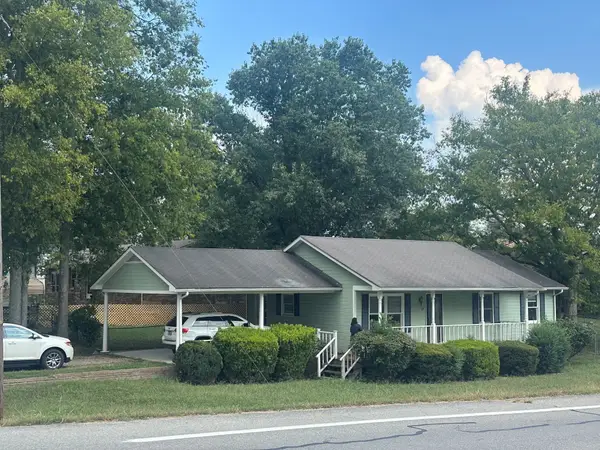 $206,500Coming Soon3 beds 2 baths1,066 sq. ft.
137 Shelbyville Hwy, Fayetteville, TN 37334
MLS# 3545926Listed by: ACCESS REALTY - Coming Soon
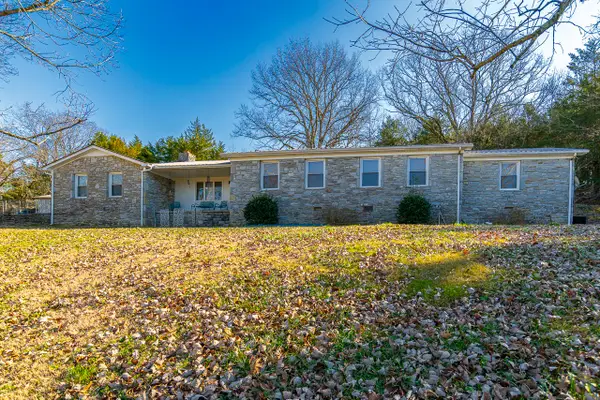 $469,900Coming Soon3 beds 2 baths2,245 sq. ft.
267 Shelbyville Hwy, Fayetteville, TN 37334
MLS# 3507979Listed by: LEADING EDGE REAL ESTATE GROUP - Coming Soon
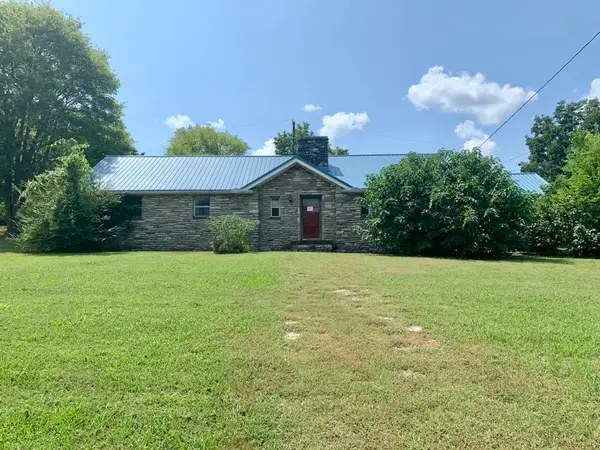 $155,000Coming Soon3 beds 2 baths1,546 sq. ft.
1606 Washington St W, Fayetteville, TN 37334
MLS# 3514386Listed by: LEADING EDGE REAL ESTATE GROUP - New
 $315,000Active2 Acres
0 Huntsville Highway, Fayetteville, TN 37334
MLS# 3546550Listed by: ACCESS REALTY - New
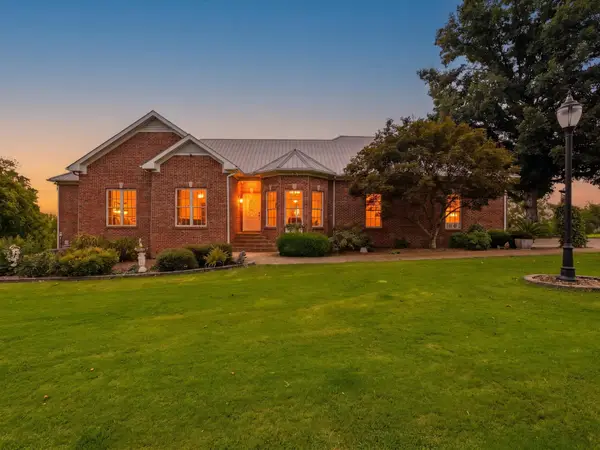 $795,000Active4 beds 4 baths2,077 sq. ft.
1094 Old Elkton Pike, Fayetteville, TN 37334
MLS# 3545834Listed by: BUTLER REALTY - New
 $220,000Active4 beds 2 baths1,568 sq. ft.
14 Pioneer Dr, Fayetteville, TN 37334
MLS# 3545733Listed by: KELLER WILLIAMS RUSSELL REALTY & AUCTION - New
 $349,900Active4 beds 3 baths1,813 sq. ft.
13 Old Lincoln Rd, Fayetteville, TN 37334
MLS# 3545486Listed by: LEADING EDGE REAL ESTATE GROUP - New
 $389,000Active5 beds 3 baths3,104 sq. ft.
405 Mulberry Ave, Fayetteville, TN 37334
MLS# 3545108Listed by: CLASSIC REALTY LLC, DBA KELLER WILLIAMS REALTY - New
 $875,000Active3 beds 5 baths2,838 sq. ft.
144 Herb Garden Drive, Fayetteville, TN 37334
MLS# 21928666Listed by: THE LOCALS COMPANY - New
 $830,000Active3 beds 3 baths4,186 sq. ft.
135 Clayton Lane, Fayetteville, TN 37334
MLS# 21928659Listed by: THE LOCALS COMPANY


Protect your home and budget from life's surprises with an Assurant Home Warranty, backed by a partner that supports you through every step of homeownership. Explore Plans.
©2026 Century 21 Real Estate LLC. All rights reserved. CENTURY 21®, the CENTURY 21 Logo and C21® are service marks owned by Century 21 Real Estate LLC. Century 21 Real Estate LLC fully supports the principles of the Fair Housing Act and the Equal Opportunity Act. Each office is independently owned and operated. Listing information is deemed reliable but not guaranteed accurate.