
144 Herb Garden Dr, Fayetteville, TN 37334
Local realty services provided by:CENTURY 21 Premier
144 Herb Garden Dr,Fayetteville, TN 37334
$875,000
- 3 Beds
- 5 Baths
- 2,838 sq. ft.
- Single family
- Active
Listed by: bonnie k. caldwell
Office: the locals company
MLS#:3311654
Source:NASHVILLE
Price summary
- Price:$875,000
- Price per sq. ft.:$308.32
- Monthly HOA dues:$41.67
About this home
Set on 8 beautifully maintained acres in the desirable Riverbend Subdivision, this custom brick Cape Cod-inspired home offers a rare blend of privacy, thoughtful design, and exceptional outdoor living. Mature trees, manicured lawn, and wide-open views create a peaceful estate setting, while the neighborhood provides river access through the HOA.
The home features 3 bedrooms, each with its own private full bathroom, plus a versatile bonus room ideal for a home office, den, formal living room, or guest space. Double front doors create a welcoming first impression, while double rear doors open to the covered outdoor living area and help the home live beautifully from front to back.
The private primary suite is tucked into its own wing and includes an en-suite bath with dual vanities, a tiled walk-in shower, an oversized walk-in closet, and access to a private side entrance. The spacious laundry room is designed for everyday function with built-ins, generous cabinetry, folding space, and room for projects, storage, or household organization. Additional interior highlights include oversized closets throughout, a built-in desk area for remote work or homeschooling, and custom finishes that add character and quality throughout the home.
Outdoor living is a standout feature, with covered front and rear porches, a covered back porch fireplace, a large patio, and a saltwater in-ground pool designed for relaxing and entertaining. A large storage barn provides excellent space for outdoor equipment and additional storage.
Out of respect for seller security and privacy, interior photos are limited. Qualified buyers are encouraged to schedule a private showing to fully appreciate the home, setting, and quality of the property. Proof of funds is required for all showings. Seller’s agent will be present for showings. No sign in yard. Information deemed accurate but buyer/buyer’s agent to verify all pertinent information....
Contact an agent
Home facts
- Year built:2015
- Subdivision & Development:Riverbend Farm III
- Listing ID #:3311654
- Added:45 day(s) ago
- Updated:September 12, 2026 at 02:29 PM
Rooms and interior
- Bedrooms:3
- Total bathrooms:5
- Full bathrooms:3
- Half bathrooms:2
- Flooring:Carpet, Tile
- Kitchen Description:Dishwasher, Ice Maker
- Basement:Yes
- Basement Description:Crawl Space
- Living area:2,838 sq. ft.
Heating and cooling
- Cooling:Ceiling Fan(s), Central Air
- Heating:Central
- Central air:Yes
Structure and exterior
- Roof:Shingle
- Year built:2015
- Building area:2,838 sq. ft.
- Lot area:8.72 Acres
- Construction Materials:Brick
- Exterior Features:Patio, Porch
- Levels:1 Story
Schools
- High school:Lincoln Central Academy
- Middle school:Flintville School
- Elementary school:Flintville School
Utilities
- Water:Private, Water Available
- Sewer:Septic Tank
Finances and disclosures
- Price:$875,000
- Price per sq. ft.:$308.32
- Tax amount:$2,855
Features and amenities
- Appliances:Dishwasher, Ice Maker
- Amenities:Ceiling Fan(s), Extra Closets, Security System, Smoke Detector(s), Walk-In Closet(s)
- Pool features:In Ground, Private Pool
Parking
- Total parking spaces:8
- Parking description:Asphalt, Driveway
- Garage:Yes
- Garage spaces:3
 Copyright 2026 Realtracs Mls. All rights reserved. Realtracs Mls provides content displayed here (“provided content”) on an “as is” basis and makes no representations or warranties regarding the provided content, including, but not limited to those of non-infringement, timeliness, accuracy, or completeness. Individuals and companies using information presented are responsible for verification and validation of information they utilize and present to their customers and clients. Realtracs Mls will not be liable for any damage or loss resulting from use of the provided content or the products available through Portals, IDX, VOW, and/or Syndication. Recipients of this information shall not resell, redistribute, reproduce, modify, or otherwise copy any portion thereof without the expressed written consent of Realtracs Mls. NASHVILLE Member Broker: Renee Hunter
New listings near 144 Herb Garden Dr
- Coming Soon
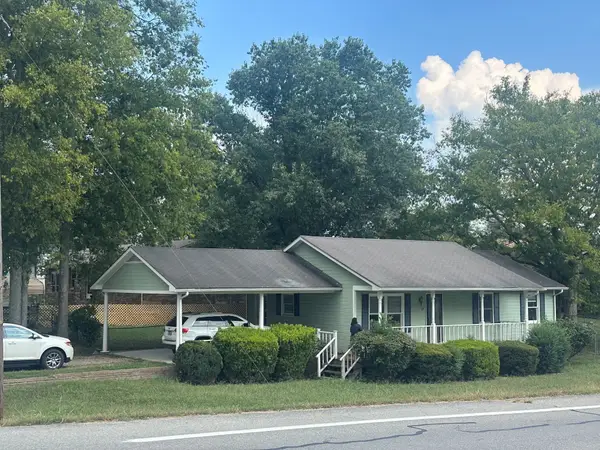 $206,500Coming Soon3 beds 2 baths1,066 sq. ft.
137 Shelbyville Hwy, Fayetteville, TN 37334
MLS# 3545926Listed by: ACCESS REALTY - Coming Soon
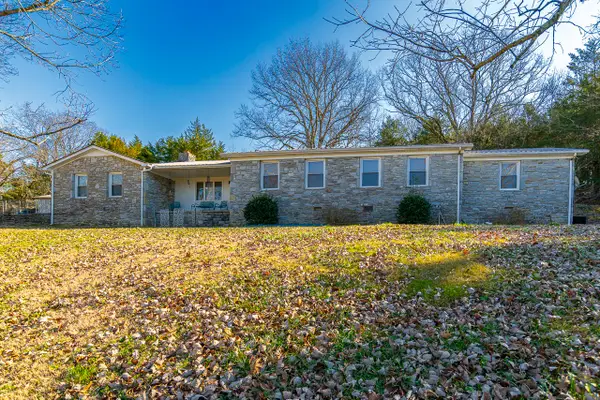 $469,900Coming Soon3 beds 2 baths2,245 sq. ft.
267 Shelbyville Hwy, Fayetteville, TN 37334
MLS# 3507979Listed by: LEADING EDGE REAL ESTATE GROUP - Coming Soon
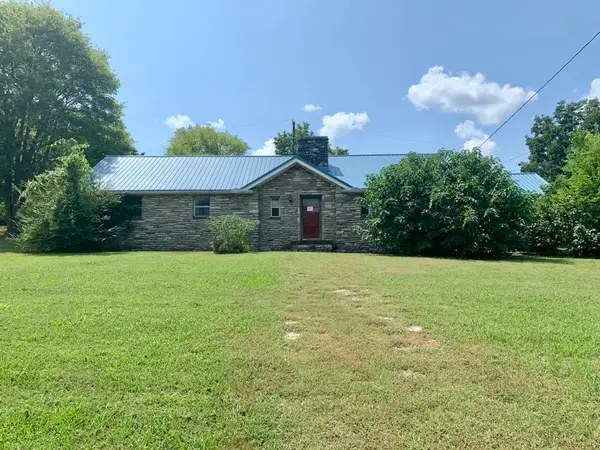 $155,000Coming Soon3 beds 2 baths1,546 sq. ft.
1606 Washington St W, Fayetteville, TN 37334
MLS# 3514386Listed by: LEADING EDGE REAL ESTATE GROUP - New
 $315,000Active2 Acres
0 Huntsville Highway, Fayetteville, TN 37334
MLS# 3546550Listed by: ACCESS REALTY - New
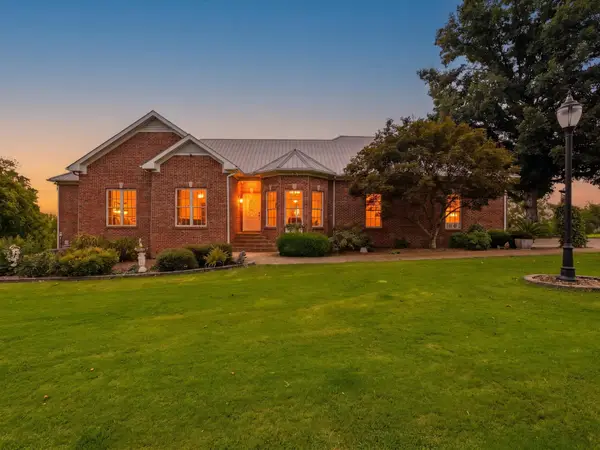 $795,000Active4 beds 4 baths2,077 sq. ft.
1094 Old Elkton Pike, Fayetteville, TN 37334
MLS# 3545834Listed by: BUTLER REALTY - New
 $220,000Active4 beds 2 baths1,568 sq. ft.
14 Pioneer Dr, Fayetteville, TN 37334
MLS# 3545733Listed by: KELLER WILLIAMS RUSSELL REALTY & AUCTION - New
 $349,900Active4 beds 3 baths1,813 sq. ft.
13 Old Lincoln Rd, Fayetteville, TN 37334
MLS# 3545486Listed by: LEADING EDGE REAL ESTATE GROUP - New
 $389,000Active5 beds 3 baths3,104 sq. ft.
405 Mulberry Ave, Fayetteville, TN 37334
MLS# 3545108Listed by: CLASSIC REALTY LLC, DBA KELLER WILLIAMS REALTY - New
 $875,000Active3 beds 5 baths2,838 sq. ft.
144 Herb Garden Drive, Fayetteville, TN 37334
MLS# 21928666Listed by: THE LOCALS COMPANY - New
 $830,000Active3 beds 3 baths4,186 sq. ft.
135 Clayton Lane, Fayetteville, TN 37334
MLS# 21928659Listed by: THE LOCALS COMPANY


Protect your home and budget from life's surprises with an Assurant Home Warranty, backed by a partner that supports you through every step of homeownership. Explore Plans.
©2026 Century 21 Real Estate LLC. All rights reserved. CENTURY 21®, the CENTURY 21 Logo and C21® are service marks owned by Century 21 Real Estate LLC. Century 21 Real Estate LLC fully supports the principles of the Fair Housing Act and the Equal Opportunity Act. Each office is independently owned and operated. Listing information is deemed reliable but not guaranteed accurate.