
144 Herb Garden Drive, Fayetteville, TN 37334
Local realty services provided by:CENTURY 21 Clement Realty, Inc.
144 Herb Garden Drive,Fayetteville, TN 37334
$875,000
- 3 Beds
- 5 Baths
- 2,838 sq. ft.
- Single family
- Active
Listed by: catherine bartlett
Office: the locals company
MLS#:21928666
Source:AL_NALMLS
Price summary
- Price:$875,000
- Price per sq. ft.:$308.32
- Monthly HOA dues:$41.67
About this home
Set on 8 beautifully maintained acres in Riverbend Subdivision, this custom home offers privacy, space, and thoughtful design. Features include 3 bedrooms, each with a private full bath, plus a versatile bonus room for an office, den, formal living room, or guest space. Enjoy double front and rear doors, covered porches, a back porch fireplace, private primary wing, spacious laundry room, oversized closets, built-in desk area, custom finishes, saltwater in-ground pool, patio, storage barn, and HOA river access. Interior photos are limited out of respect for seller security and privacy. Proof of funds required for showings. Seller’s agent present. No sign in yard.
Contact an agent
Home facts
- Year built:2015
- Subdivision & Development:Riverbend Farm
- Listing ID #:21928666
- Added:1 day(s) ago
- Updated:September 09, 2026 at 02:49 AM
Rooms and interior
- Bedrooms:3
- Total bathrooms:5
- Full bathrooms:3
- Half bathrooms:2
- Basement Description:Crawl Space
- Living area:2,838 sq. ft.
Heating and cooling
- Cooling:Central Air
- Heating:Central Heater
- Central air:Yes
Structure and exterior
- Year built:2015
- Building area:2,838 sq. ft.
- Architectural Style:Ranch/1 Story, Traditional
- Construction Materials:Brick
- Foundation Description:Crawl Space
- Levels:1 Story
Schools
- High school:Lincoln
- Middle school:Flintville
- Elementary school:Flintville
Utilities
- Water:Public
- Sewer:Septic Tank
Finances and disclosures
- Price:$875,000
- Price per sq. ft.:$308.32
Features and amenities
- Amenities:Common Grounds, Gated Community

New listings near 144 Herb Garden Drive
- Coming Soon
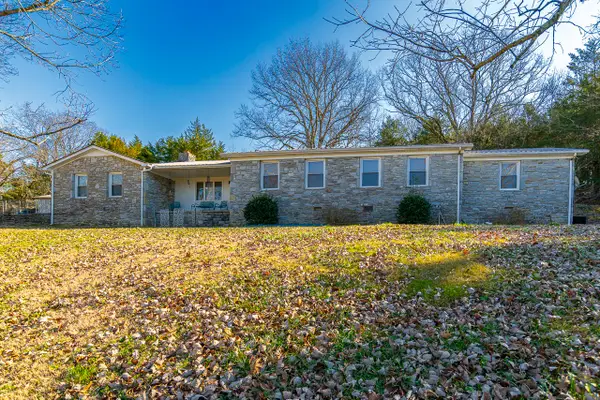 $469,900Coming Soon3 beds 2 baths2,245 sq. ft.
267 Shelbyville Hwy, Fayetteville, TN 37334
MLS# 3507979Listed by: LEADING EDGE REAL ESTATE GROUP - Coming Soon
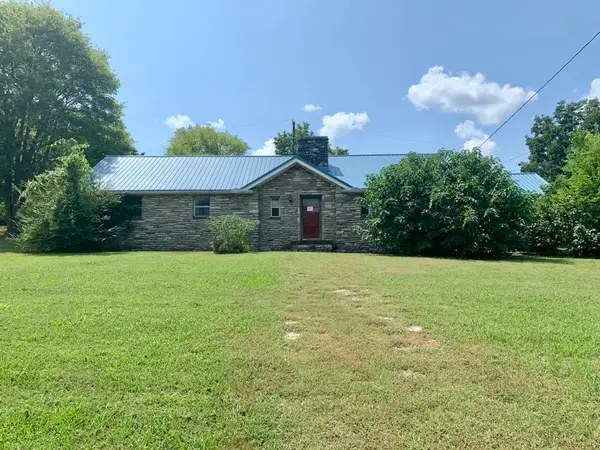 $155,000Coming Soon3 beds 2 baths1,546 sq. ft.
1606 Washington St W, Fayetteville, TN 37334
MLS# 3514386Listed by: LEADING EDGE REAL ESTATE GROUP - New
 $830,000Active3 beds 3 baths4,186 sq. ft.
135 Clayton Lane, Fayetteville, TN 37334
MLS# 21928659Listed by: THE LOCALS COMPANY  $267,900Pending3 beds 2 baths1,537 sq. ft.
23 Jackson Way, Fayetteville, TN 37334
MLS# 21928562Listed by: DHI REALTY- New
 $999,900Active4 beds 3 baths3,658 sq. ft.
2037 Pulaski Hwy, Fayetteville, TN 37334
MLS# 3542896Listed by: KELLER WILLIAMS REALTY - MURFREESBORO - New
 $186,000Active7.57 Acres
0 Lees Creek Rd, Fayetteville, TN 37334
MLS# 3542713Listed by: BENCHMARK REALTY, LLC - New
 $307,856Active3 beds 3 baths1,763 sq. ft.
38 Aurora Cir, Fayetteville, TN 37334
MLS# 3542573Listed by: DAVIDSON HOMES, LLC - New
 $279,900Active3 beds 2 baths1,481 sq. ft.
28 Aurora Cir, Fayetteville, TN 37334
MLS# 3542575Listed by: DAVIDSON HOMES, LLC - New
 $306,590Active4 beds 3 baths1,763 sq. ft.
158 Aurora Cir, Fayetteville, TN 37334
MLS# 3542570Listed by: DAVIDSON HOMES, LLC


Protect your home and budget from life's surprises with an Assurant Home Warranty, backed by a partner that supports you through every step of homeownership. Explore Plans.
©2026 Century 21 Real Estate LLC. All rights reserved. CENTURY 21®, the CENTURY 21 Logo and C21® are service marks owned by Century 21 Real Estate LLC. Century 21 Real Estate LLC fully supports the principles of the Fair Housing Act and the Equal Opportunity Act. Each office is independently owned and operated. Listing information is deemed reliable but not guaranteed accurate.