2 Aurora Circle, Fayetteville, AL 37334
Local realty services provided by:CENTURY 21 Clement Realty, Inc.
2 Aurora Circle,Fayetteville, AL 37334
$328,928
- 4 Beds
- 3 Baths
- 2,182 sq. ft.
- Single family
- Active
Office: davidson homes llc. 4
MLS#:21923434
Source:AL_NALMLS
Price summary
- Price:$328,928
- Price per sq. ft.:$150.75
About this home
Discover the Rabun plan, a stunning two-story home with 2,182 square feet of stylish, functional living. With 4 bedrooms and 2.5 baths, the open concept main level shines with a gourmet kitchen featuring 36-inch staggered cabinetry, crown molding, built-in appliances, a walk-in pantry and ample living room. Upstairs, you’ll find a spacious loft, a private primary suite, and three additional bedrooms, giving everyone room to spread out. The covered patio and corner lot make outdoor living a pleasure. Call to schedule an appointment today!
Contact an agent
Home facts
- Subdivision & Development:BAILEY PARK
- Listing ID #:21923434
- Added:111 day(s) ago
- Updated:October 30, 2026 at 12:58 AM
Rooms and interior
- Bedrooms:4
- Total bathrooms:3
- Full bathrooms:2
- Half bathrooms:1
- Rooms Total:4
- Kitchen Description:Cooktop, Dishwasher, Microwave, Oven
- Living area:2,182 sq. ft.
Heating and cooling
- Cooling:Central Air, Electric
- Heating:Central Heat, Electric
- Central air:Yes
Structure and exterior
- Building area:2,182 sq. ft.
- Lot area:0.26 Acres
- Exterior Features:Patio
- Foundation Description:Slab
- Levels:2 Story
Schools
- High school:LINCOLN
- Middle school:HIGHLAND RIM
- Elementary school:HIGHLAND RIM
Utilities
- Water:Public
- Sewer:Private Sewer
Finances and disclosures
- Price:$328,928
- Price per sq. ft.:$150.75
Features and amenities
- Appliances:Dishwasher, Microwave, Oven
Parking
- Parking description:Attached, Driveway, Garage, Garage Door Opener, Garage Faces Front, Two Car Garage

New listings near 2 Aurora Circle
- Coming Soon
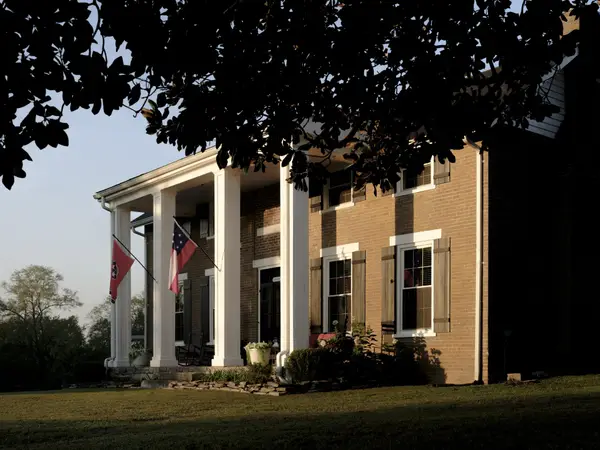 $1,295,000Coming Soon-- beds 3 baths
378 Duck Branch Rd, Fayetteville, TN 37334
MLS# 3627154Listed by: MCEWEN GROUP - New
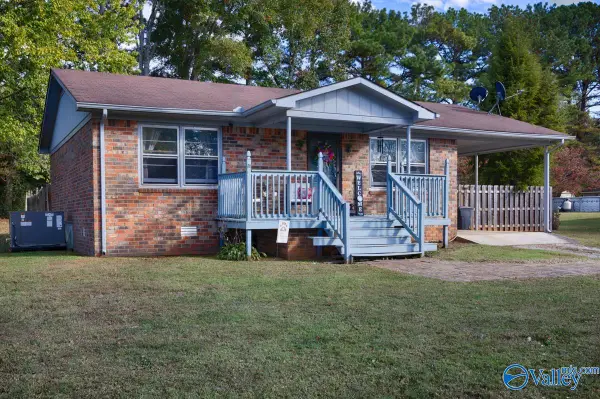 $204,000Active2 beds 1 baths1,023 sq. ft.
20 Harper Drive, FAYETTEVILLE, TN 37334
MLS# 21932899Listed by: BUTLER REALTY - New
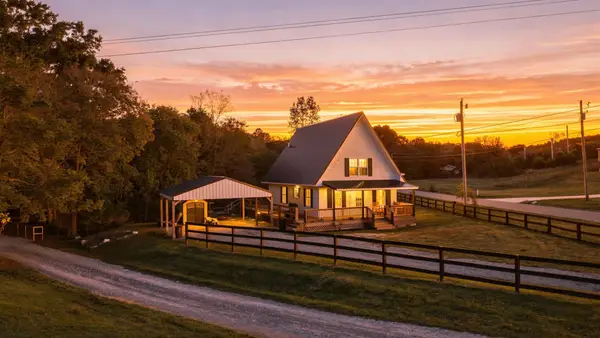 $269,900Active3 beds 2 baths1,368 sq. ft.
253 Buckeye Rd, Fayetteville, TN 37334
MLS# 3628586Listed by: SOUTHERN ELITE REALTY - New
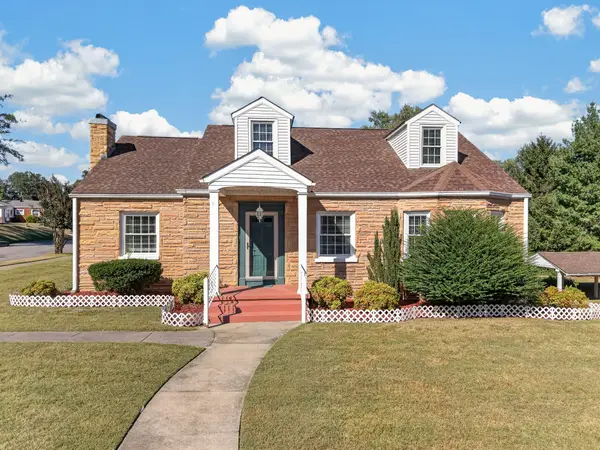 $239,000Active3 beds 2 baths1,822 sq. ft.
1011 Swanson Blvd, Fayetteville, TN 37334
MLS# 3627960Listed by: J. PAUL RICHARDSON & SON REALTY - New
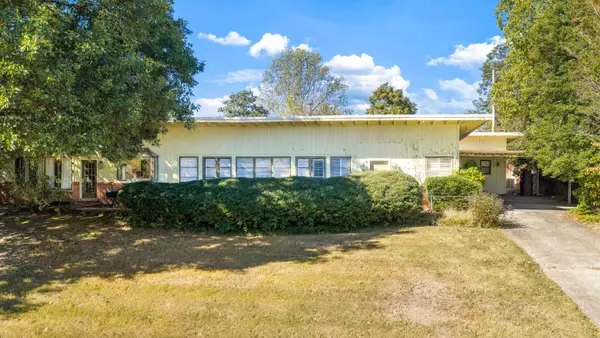 Active6 beds 4 baths3,654 sq. ft.
604 4th Ave, Fayetteville, TN 37334
MLS# 3627768Listed by: MAPLES REALTY & AUCTION CO. - New
 $369,900Active3 beds 2 baths2,835 sq. ft.
312 Clay Ave, Fayetteville, TN 37334
MLS# 3627199Listed by: COMPASS - New
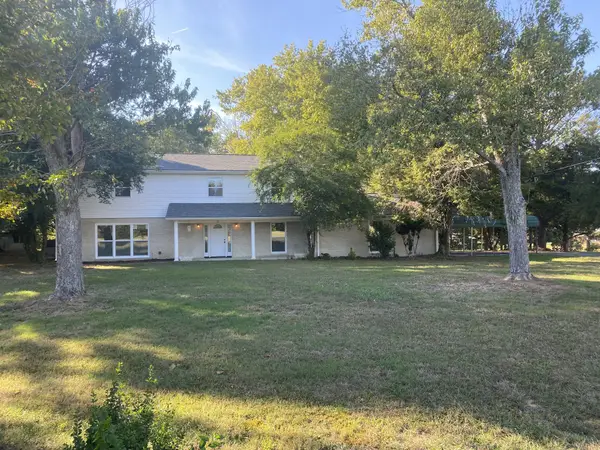
 $535,000Active4 beds 3 baths2,592 sq. ft.
21 Jeans Ln, Fayetteville, TN 37334
MLS# 3627191Listed by: CENTURY 21 COFFEE COUNTY REALTY & AUCTION - New
 $225,000Active3 beds 2 baths1,836 sq. ft.
133 Morton Dr, Fayetteville, TN 37334
MLS# 3626856Listed by: J. PAUL RICHARDSON & SON REALTY - New
 $269,900Active3 beds 2 baths1,802 sq. ft.
98 Prospect Rd, Fayetteville, TN 37334
MLS# 3626570Listed by: KELLER WILLIAMS WEST KNOXVILLE - New
 $24,500Active1 beds 1 baths744 sq. ft.
307 Robertson St, Fayetteville, TN 37334
MLS# 3626532Listed by: LEADING EDGE REAL ESTATE GROUP


Protect your home and budget from life's surprises with an Assurant Home Warranty, backed by a partner that supports you through every step of homeownership. Explore Plans.
©2026 Century 21 Real Estate LLC. All rights reserved. CENTURY 21®, the CENTURY 21 Logo and C21® are service marks owned by Century 21 Real Estate LLC. Century 21 Real Estate LLC fully supports the principles of the Fair Housing Act and the Equal Opportunity Act. Each office is independently owned and operated. Listing information is deemed reliable but not guaranteed accurate.