5 Summerfield Dr, Fayetteville, TN 37334
Local realty services provided by:CENTURY 21 Premier
5 Summerfield Dr,Fayetteville, TN 37334
$223,000
- 3 Beds
- 2 Baths
- 1,304 sq. ft.
- Single family
- Active
Listed by: amy squires
Office: weichert realtors, the space place the lampley grp
MLS#:3309084
Source:NASHVILLE
Price summary
- Price:$223,000
- Price per sq. ft.:$171.01
About this home
Imagine coming home to a charming cottage on a quiet cul-de-sac, with a concrete driveway and a spacious .4-acre lot. Inside, abundant natural light brightens the home, and the generously oversized kitchen and dining area gives you plenty of room to cook, gather, and linger around the island. A pantry keeps extra storage close at hand, while the large great room offers a comfortable place to unwind or spend time with friends and family.
The fully fenced backyard is ready for gatherings, with a deck for cookouts and a storage shed for outdoor essentials. There’s even a doggie door for your four-legged family members.
The roof is approximately nine years old, and the water heater was replaced in 2024. The septic system is permitted for a two-bedroom home.
Contact an agent
Home facts
- Year built:2006
- Subdivision & Development:Willowbrook Farm Subd
- Listing ID #:3309084
- Added:95 day(s) ago
- Updated:October 31, 2026 at 07:38 PM
Rooms and interior
- Bedrooms:3
- Total bathrooms:2
- Full bathrooms:2
- Flooring:Carpet, Laminate
- Kitchen Description:Dishwasher, Microwave, Refrigerator
- Basement Description:Crawl Space
- Living area:1,304 sq. ft.
Heating and cooling
- Cooling:Ceiling Fan(s), Central Air, Electric
- Heating:Central, Electric
- Central air:Yes
Structure and exterior
- Roof:Asphalt
- Year built:2006
- Building area:1,304 sq. ft.
- Lot area:0.39 Acres
- Architectural Style:Cottage
- Construction Materials:Vinyl Siding
- Exterior Features:Deck, Porch
- Levels:1 Story
Schools
- High school:Lincoln County High School
- Middle school:South Lincoln Elementary
- Elementary school:South Lincoln Elementary
Utilities
- Water:Public, Water Available
- Sewer:Septic Tank
Finances and disclosures
- Price:$223,000
- Price per sq. ft.:$171.01
- Tax amount:$997
Features and amenities
- Appliances:Dishwasher, Microwave, Refrigerator
- Amenities:Ceiling Fan(s), Walk-In Closet(s)
Parking
- Parking description:Concrete, Driveway
 Copyright 2026 Realtracs Mls. All rights reserved. Realtracs Mls provides content displayed here (“provided content”) on an “as is” basis and makes no representations or warranties regarding the provided content, including, but not limited to those of non-infringement, timeliness, accuracy, or completeness. Individuals and companies using information presented are responsible for verification and validation of information they utilize and present to their customers and clients. Realtracs Mls will not be liable for any damage or loss resulting from use of the provided content or the products available through Portals, IDX, VOW, and/or Syndication. Recipients of this information shall not resell, redistribute, reproduce, modify, or otherwise copy any portion thereof without the expressed written consent of Realtracs Mls. NASHVILLE Member Broker: Renee Hunter
New listings near 5 Summerfield Dr
- New
 $215,000Active3 beds 2 baths1,720 sq. ft.
35 Hattie Dr, Fayetteville, TN 37334
MLS# 3629725Listed by: NOBLE REAL ESTATE - New
 $240,000Active3 beds 2 baths1,215 sq. ft.
1203 Swanson Blvd, Fayetteville, TN 37334
MLS# 3629597Listed by: RE/MAX UNLIMITED  $715,250Active28.61 Acres
28.6 Old Quick Road, FAYETTEVILLE, TN 37334
MLS# 21841699Listed by: PICTURE PERFECT LIVING, LLC- New
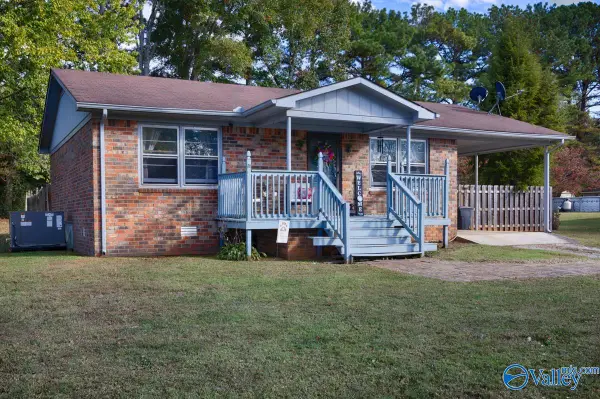 $204,000Active2 beds 1 baths1,023 sq. ft.
20 Harper Drive, FAYETTEVILLE, TN 37334
MLS# 21932899Listed by: BUTLER REALTY - New
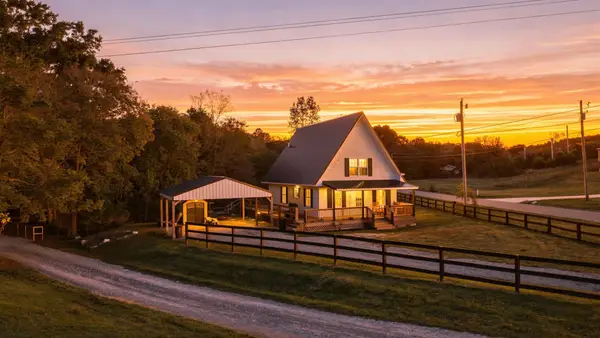 $269,900Active3 beds 2 baths1,368 sq. ft.
253 Buckeye Rd, Fayetteville, TN 37334
MLS# 3628586Listed by: SOUTHERN ELITE REALTY - New
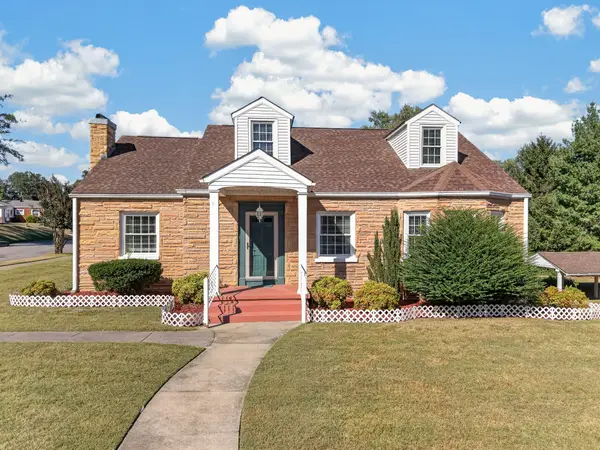 $239,000Active3 beds 2 baths1,822 sq. ft.
1011 Swanson Blvd, Fayetteville, TN 37334
MLS# 3627960Listed by: J. PAUL RICHARDSON & SON REALTY - New
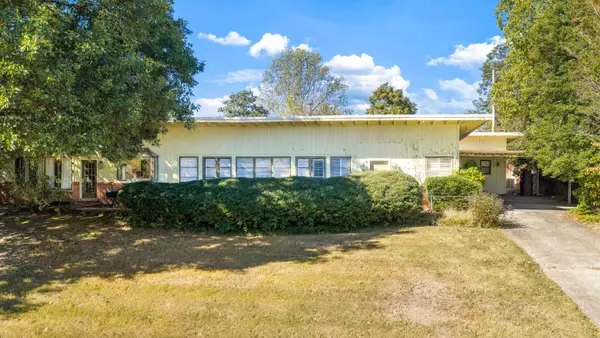 Active6 beds 4 baths3,654 sq. ft.
604 4th Ave, Fayetteville, TN 37334
MLS# 3627768Listed by: MAPLES REALTY & AUCTION CO. - New
 $369,900Active3 beds 2 baths2,835 sq. ft.
312 Clay Ave, Fayetteville, TN 37334
MLS# 3627199Listed by: COMPASS - New
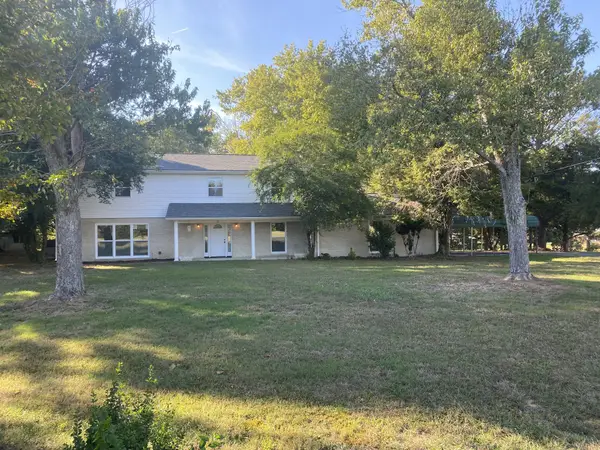
 $535,000Active4 beds 3 baths2,592 sq. ft.
21 Jeans Ln, Fayetteville, TN 37334
MLS# 3627191Listed by: CENTURY 21 COFFEE COUNTY REALTY & AUCTION - New
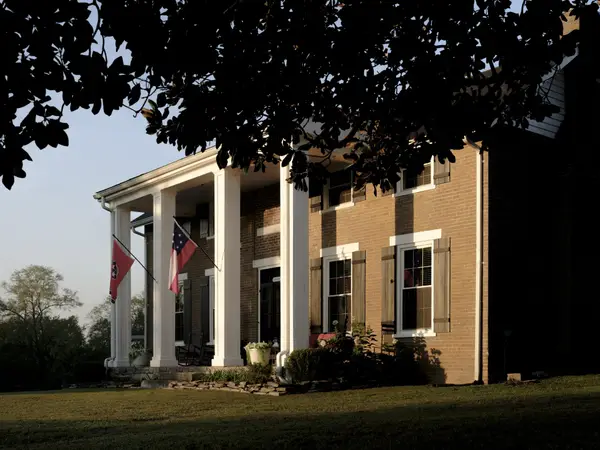 $1,295,000Active3 beds -- baths3,186 sq. ft.
378 Duck Branch Rd, Fayetteville, TN 37334
MLS# 3627155Listed by: MCEWEN GROUP


Protect your home and budget from life's surprises with an Assurant Home Warranty, backed by a partner that supports you through every step of homeownership. Explore Plans.
©2026 Century 21 Real Estate LLC. All rights reserved. CENTURY 21®, the CENTURY 21 Logo and C21® are service marks owned by Century 21 Real Estate LLC. Century 21 Real Estate LLC fully supports the principles of the Fair Housing Act and the Equal Opportunity Act. Each office is independently owned and operated. Listing information is deemed reliable but not guaranteed accurate.