
4389 Old Asheville Highway, Flag Pond, TN 37657
Local realty services provided by:CENTURY 21 Legacy
4389 Old Asheville Highway,Flag Pond, TN 37657
$440,000
- 4 Beds
- 1 Baths
- 2,144 sq. ft.
- Single family
- Active
Listed by: kelsey bartley
Office: homefinders realty
MLS#:9997215
Source:TNVA_MLS
Price summary
- Price:$440,000
- Price per sq. ft.:$205.22
About this home
Relax on the wraparound porch of this circa-1900 farmhouse and take in the ample yard, creek, and wooded ridgelines beyond. Set on +/- 5 rolling acres in Flag Pond, the home pairs real vintage character with room to make it your own. At 2,144 square feet, it offers four bedrooms and a main-level flex room that could work as an office, studio, or guest space. Inside, a grand staircase anchors the foyer and leads up to three bedrooms, while the main floor offers ground floor living with a kitchen, dining room, laundry, full bath, and a first-floor bedroom. The main level living room centers on a propane gas-log fireplace.
A 36x48 pole barn, a detached garage and workshop, and a utility shed give you room for animals, equipment, and projects. The property boasts creek frontage, and the topography lends itself to a variety of uses such as agriculture, hobby gardening, or homesteading.
Looking for more acreage? This property is part of a larger tract with an additional +/- 15 tract is available to purchase in tandem with the farmhouse, opening opportunity with wooded hillside, trails, and timber, pasture for hay or animals, as well as potential for entrepreneurial efforts such as RV, glamping, or camping sites.
Conveniently located in Unicoi County with no city taxes, the home is about 20 minutes from Johnson City's shopping, dining, and medical care, and under an hour from Asheville with easy access to I-26. Amenities like Rocky Fork State Park, the Nolichucky River, and the Appalachian Trail sit close by. Events like the Apple Festival in Erwin and the Ramp Festival in Flag Pond are community calendar highlights, and you can even watch the annual local fireworks from the front porch.
A rare chance to own a piece of East Tennessee history and shape it into the homestead, hobby farm, or rural retreat you've been picturing.
Sold as-is. Square footage per professional floor-plan measurement; acreage approximate and to be surveyed. Buyer and buyer's agent to verify all information.
There is a current encroachment by the Masonic Lodge on the far side of the parent tract that is actively being addressed. This is not adjacent the +/- 5 acres described and would not impact the acreage conveyed with purchase....
Contact an agent
Home facts
- Year built:1900
- Subdivision & Development:Not In Subdivision
- Listing ID #:9997215
- Added:81 day(s) ago
- Updated:September 12, 2026 at 03:45 PM
Rooms and interior
- Bedrooms:4
- Total bathrooms:1
- Full bathrooms:1
- Rooms Total:8
- Flooring:Hardwood, Vinyl
- Kitchen Description:Built-In Electric Oven, Eat-in Kitchen, Gas Range, Laminate Counters, Refrigerator
- Bedroom Description:Primary Downstairs
- Basement Description:Crawl Space
- Living area:2,144 sq. ft.
Heating and cooling
- Heating:Fireplace(s), Propane
Structure and exterior
- Year built:1900
- Building area:2,144 sq. ft.
- Lot area:5 Acres
- Construction Materials:Vinyl Siding
- Exterior Features:Enclosed, Wrap Around
- Foundation Description:Concrete Perimeter, Stone
Schools
- High school:Unicoi Co
- Middle school:Unicoi Co
- Elementary school:Temple Hill
Utilities
- Water:Well
- Sewer:Septic Tank
Finances and disclosures
- Price:$440,000
- Price per sq. ft.:$205.22
Features and amenities
- Appliances:Refrigerator
- Laundry features:Electric Dryer Hookup, Washer Hookup
- Amenities:Double Pane Windows, Eat-in Kitchen
Parking
- Parking description:Detached
- Garage spaces:2
New listings near 4389 Old Asheville Highway
 $639,900Active3 beds 4 baths3,538 sq. ft.
100 Meadow Springs Court, Flag Pond, TN 37657
MLS# 10000287Listed by: GREATER IMPACT REALTY ERWIN $600,000Active3 beds 2 baths1,728 sq. ft.
1841 Rice Creek Road, Flag Pond, TN 37657
MLS# 9999225Listed by: REMAX CHECKMATE, INC. REALTORS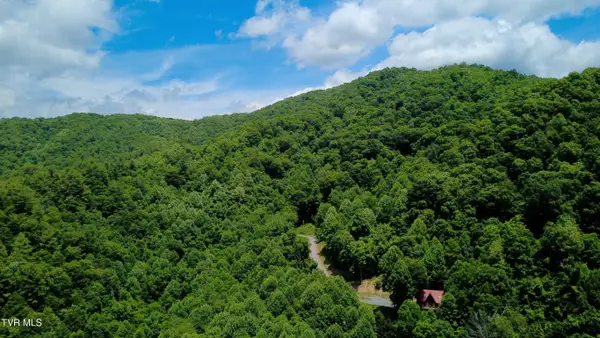 $110,000Active13.28 Acres
115 Deer Run Drive, Flag Pond, TN 37657
MLS# 9996967Listed by: KW JOHNSON CITY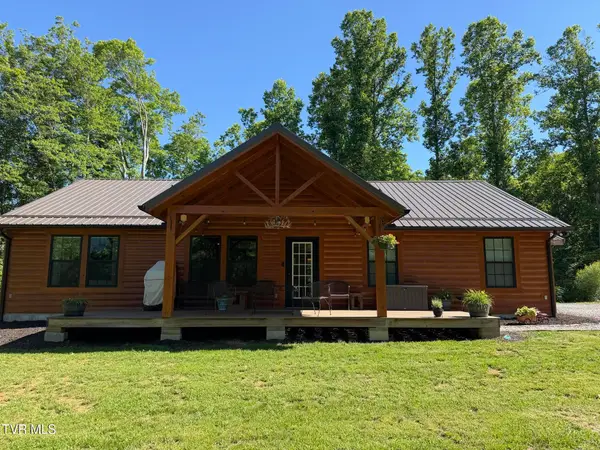 $800,000Active3 beds 3 baths1,664 sq. ft.
1575 Rice Creek Road, Flag Pond, TN 37657
MLS# 9996457Listed by: CLINCH MOUNTAIN REALTY & AUCTION CO.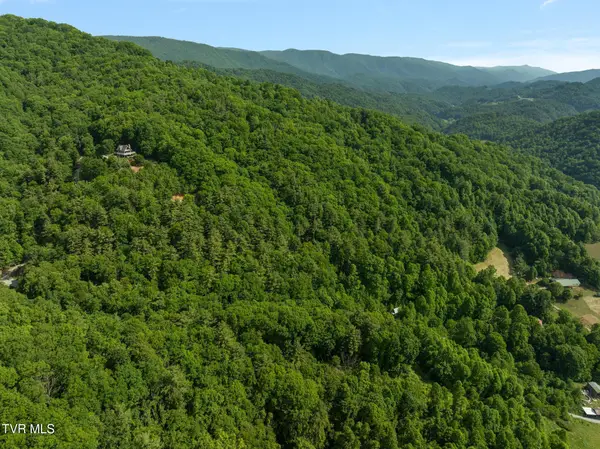 $148,800Active11.9 Acres
685 Tipton Branch Road, Flag Pond, TN 37657
MLS# 9995940Listed by: WESTBROOK LEGACY REALTY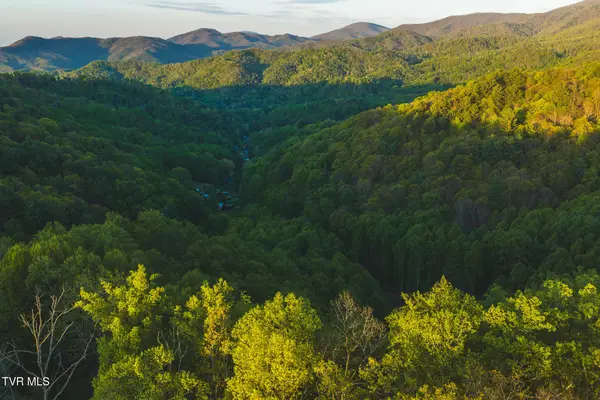 $280,000Pending76.26 Acres
Tbd Cole Road, Flag Pond, TN 37657
MLS# 9994583Listed by: CLINCH MOUNTAIN REALTY & AUCTION CO.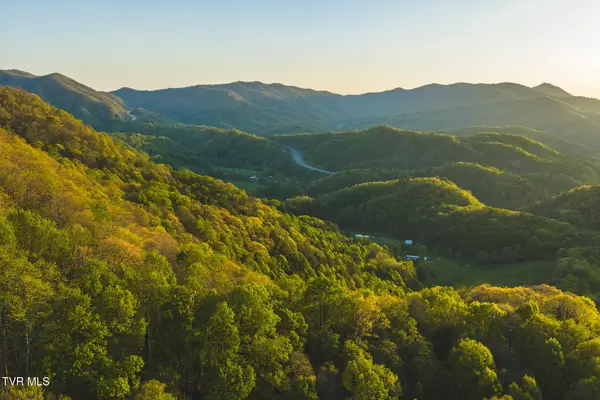 $738,000Active147.53 Acres
Tbd Gentry Mountain, Flag Pond, TN 37657
MLS# 9994573Listed by: CLINCH MOUNTAIN REALTY & AUCTION CO. $878,000Active7 beds 5 baths3,200 sq. ft.
150 Rice Road, Flag Pond, TN 37657
MLS# 9993952Listed by: WEICHERT REALTORS SAXON CLARK KPT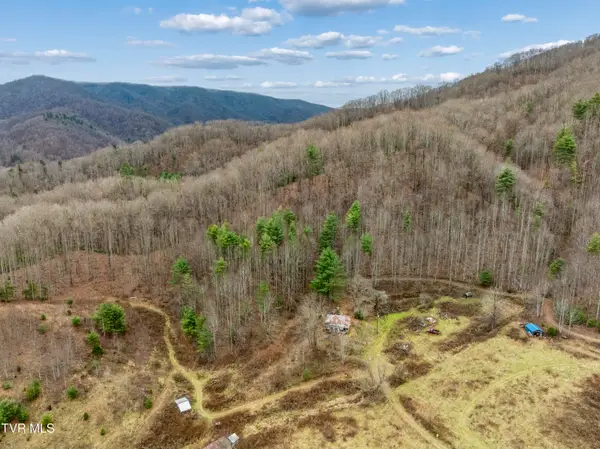 $50,000Pending6.1 Acres
Tbd Tipton Branch Road, Flag Pond, TN 37657
MLS# 9993720Listed by: GREATER IMPACT REALTY ERWIN


Protect your home and budget from life's surprises with an Assurant Home Warranty, backed by a partner that supports you through every step of homeownership. Explore Plans.
©2026 Century 21 Real Estate LLC. All rights reserved. CENTURY 21®, the CENTURY 21 Logo and C21® are service marks owned by Century 21 Real Estate LLC. Century 21 Real Estate LLC fully supports the principles of the Fair Housing Act and the Equal Opportunity Act. Each office is independently owned and operated. Listing information is deemed reliable but not guaranteed accurate.