
42 Smith Ln, Flintville, TN 37335
Local realty services provided by:CENTURY 21 Premier
42 Smith Ln,Flintville, TN 37335
$195,000
- 3 Beds
- 2 Baths
- 1,755 sq. ft.
- Single family
- Active
Listed by: eberley (ebbie) holloway
Office: southern middle realty
MLS#:3546324
Source:NASHVILLE
Price summary
- Price:$195,000
- Price per sq. ft.:$111.11
About this home
One-owner home since 1969! This well-maintained brick home has been lovingly cared for by the same owners since it was built and is ready for its next chapter. Situated on just over an acre in peaceful Flintville, TN, this 3-bedroom, 1.5-bath home features a sunroom, spacious laundry room, attached carport, and original hardwood floors underneath the carpet. Kitchen appliances remain. Outside, you’ll find a detached building equipped with plumbing and electricity, offering plenty of possibilities for a workshop, hobby space, or additional storage. The property also features a storm shelter for added peace of mind. Enjoy quiet country living, plenty of outdoor space, and a home that has been cared for by the same owners for 50 years!
Contact an agent
Home facts
- Year built:1969
- Subdivision & Development:NA
- Listing ID #:3546324
- Added:2 day(s) ago
- Updated:September 13, 2026 at 02:34 PM
Rooms and interior
- Bedrooms:3
- Total bathrooms:2
- Full bathrooms:1
- Half bathrooms:1
- Flooring:Carpet, Laminate
- Kitchen Description:Refrigerator
- Basement:Yes
- Basement Description:Crawl Space
- Living area:1,755 sq. ft.
Heating and cooling
- Cooling:Wall/Window Unit(s)
- Heating:Wall Furnace
Structure and exterior
- Year built:1969
- Building area:1,755 sq. ft.
- Lot area:1.06 Acres
- Construction Materials:Brick
- Exterior Features:Storm Shelter
- Levels:1 Story
Schools
- High school:Lincoln County High School
- Middle school:Flintville School
- Elementary school:Flintville School
Utilities
- Water:Public, Water Available
- Sewer:Septic Tank
Finances and disclosures
- Price:$195,000
- Price per sq. ft.:$111.11
- Tax amount:$877
Features and amenities
- Appliances:Refrigerator
Parking
- Total parking spaces:2
- Parking description:Attached
- Carport spaces:2
 Copyright 2026 Realtracs Mls. All rights reserved. Realtracs Mls provides content displayed here (“provided content”) on an “as is” basis and makes no representations or warranties regarding the provided content, including, but not limited to those of non-infringement, timeliness, accuracy, or completeness. Individuals and companies using information presented are responsible for verification and validation of information they utilize and present to their customers and clients. Realtracs Mls will not be liable for any damage or loss resulting from use of the provided content or the products available through Portals, IDX, VOW, and/or Syndication. Recipients of this information shall not resell, redistribute, reproduce, modify, or otherwise copy any portion thereof without the expressed written consent of Realtracs Mls. NASHVILLE Member Broker: Renee Hunter
New listings near 42 Smith Ln
- New
 $369,000Active4 beds 2 baths1,584 sq. ft.
133B Wells Lee Rd, Elora, TN 37328
MLS# 3543092Listed by: LEADING EDGE REAL ESTATE GROUP 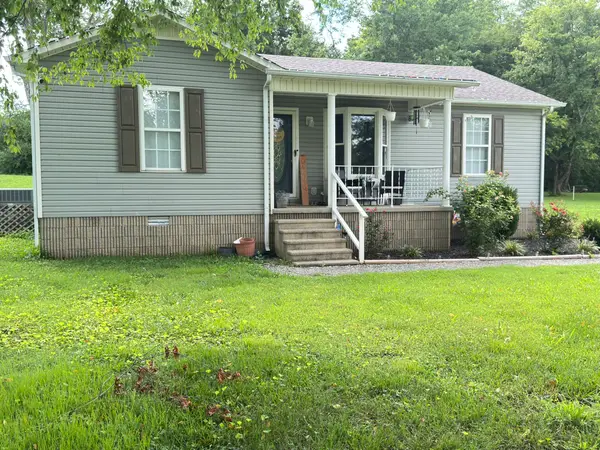 $218,500Active3 beds 2 baths1,172 sq. ft.
70 Flintville Rd, Flintville, TN 37335
MLS# 3282601Listed by: JOHN SMITH JR REALTY AND AUCTION LLC $379,300Active2 beds 2 baths1,448 sq. ft.
4 Old Oliver Smith Rd, Flintville, TN 37335
MLS# 3260307Listed by: LEADING EDGE REAL ESTATE GROUP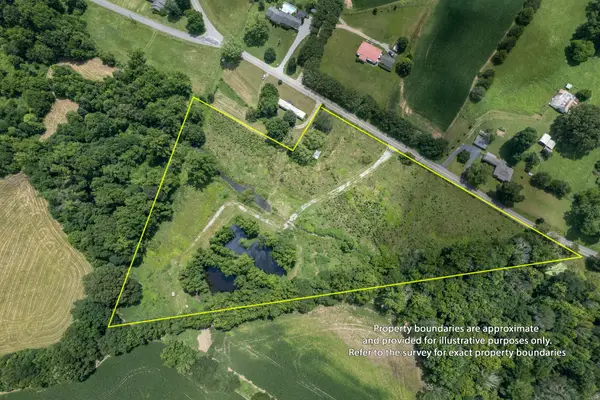 $110,000Active7.75 Acres
169 Pendergrass Rd, Flintville, TN 37335
MLS# 3251830Listed by: NOBLE REAL ESTATE $325,000Active3 beds 2 baths1,568 sq. ft.
144 Shady Grove Rd, Flintville, TN 37335
MLS# 3248517Listed by: ROZELL COLLECTIVE REALTY $93,000Active9.26 Acres
0 Mann Road, Flintville, TN 37335
MLS# 3241958Listed by: AMANDA HOWARD SOTHEBYS INTERNATIONAL REALTY $93,000Active0 Acres
Tract 6 Mann Road, Flintville, TN 37335
MLS# 21920674Listed by: A.H. SOTHEBYS INT. REALTY $350,000Active-- beds -- baths
240 Vanntown Rd, Flintville, TN 37335
MLS# 3232225Listed by: VAN MASSEY REALTY & AUCTION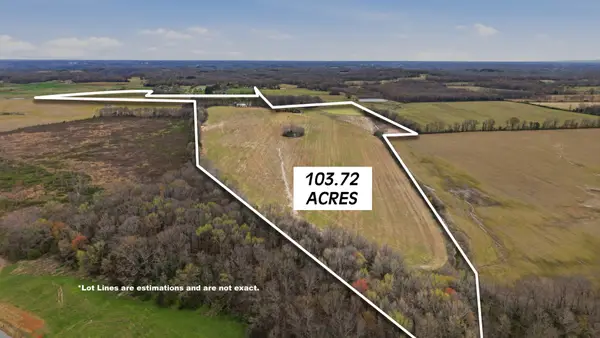 Active1.26 Acres
0 Shady Grove Rd, Flintville, TN 37335
MLS# 3165257Listed by: WINTON AUCTION & REALTY CO.


Protect your home and budget from life's surprises with an Assurant Home Warranty, backed by a partner that supports you through every step of homeownership. Explore Plans.
©2026 Century 21 Real Estate LLC. All rights reserved. CENTURY 21®, the CENTURY 21 Logo and C21® are service marks owned by Century 21 Real Estate LLC. Century 21 Real Estate LLC fully supports the principles of the Fair Housing Act and the Equal Opportunity Act. Each office is independently owned and operated. Listing information is deemed reliable but not guaranteed accurate.