
101 Fairmont Dr, Franklin, TN 37064
Local realty services provided by:CENTURY 21 Premier
101 Fairmont Dr,Franklin, TN 37064
$850,000
- 4 Beds
- 4 Baths
- - sq. ft.
- Single family
- Coming Soon
Listed by: dalton lafrance, jason cox
Office: compass
MLS#:3221585
Source:NASHVILLE
Price summary
- Price:$850,000
About this home
Highlights:
- Under 1 mile to Downtown Franklin
- New HVAC, Water Heater, Roof Under 2 yrs Old, New Gutter Guards
- Covered TREX Deck
- Updated Kitchens and Bathrooms
- Separate Bonus Room Suite w/ Bed & Bath with Private Entrance (Potential In-Law Suite)
- Detached Studio Suite with Kitchenette/Bathroom & courtyard (DADU)
- No HOA
- Level Half Acre Lot w. Fenced back yard
- 2-car attached carport
- Original Hardwood Floors in Dining/living and 3 bedrooms.
Welcome to 101 Fairmont Dr, a charming single-family home in the heart of Franklin, TN! This home is a short walk to Jim Warren Park and biking distance by concrete path to Downtown Franklin (UNDER 1 mile). NO HOA - store your trailer or camper at your home! This inviting 4-bedroom, 4-bathroom residence spans 2,393 square feet and offers not 1 but 2 private living spaces for multi-gen living and/or an investment rental.
Step inside to discover a well-designed floor plan featuring charming ranch living all across one level. The spacious living area is highlighted by a cozy fireplace, perfect for relaxing on cooler evenings. The kitchen flows seamlessly into the dining and living spaces, creating an ideal layout for everyday living and entertaining and overlooks the beautiful mature gardens along the half acre yard.
The bedrooms are generously sized, providing ample space for rest and relaxation. All four bathrooms are thoughtfully designed for convenience and functionality. Additional storage options throughout the home ensure you’ll have plenty of room for all your belongings.
Step outside to find a wonderful covered deck area, an excellent space for hosting gatherings, enjoying morning coffee, or unwinding after a long day. Location is unmatched with local schools like Freedom middle and Franklin Intermediate less than 2 minutes away as well as outdoor activities across the street at Jim Warren Park.
Don’t miss your chance to make 101 Fairmont Dr your new address. Schedule your private showing today!...
Contact an agent
Home facts
- Year built:1972
- Listing ID #:3221585
- Added:1 day(s) ago
- Updated:May 27, 2026 at 02:24 PM
Rooms and interior
- Bedrooms:4
- Total bathrooms:4
- Full bathrooms:4
- Flooring:Laminate, Tile
- Kitchen Description:Dishwasher, Disposal, Refrigerator
- Basement:Yes
- Basement Description:Crawl Space
Heating and cooling
- Cooling:Ceiling Fan(s), Central Air, Wall/Window Unit(s)
- Heating:Floor Furnace
- Central air:Yes
Structure and exterior
- Roof:Shingle
- Year built:1972
- Lot Features:Level
- Architectural Style:Ranch
- Construction Materials:Brick
- Exterior Features:Deck
- Levels:1 Story
Schools
- High school:Franklin High School
- Middle school:Poplar Grove 5-8
- Elementary school:Poplar Grove K-4
Utilities
- Water:Public, Water Available
- Sewer:Public Sewer
Finances and disclosures
- Price:$850,000
- Tax amount:$3,351
Features and amenities
- Appliances:Dishwasher, Disposal, Refrigerator, Washer
- Laundry features:Dryer, Washer
- Amenities:Ceiling Fan(s), In-Law Floorplan, Smoke Detector(s)
Parking
- Total parking spaces:5
- Parking description:Attached, Driveway, Gravel
- Carport spaces:2
 Copyright 2026 Realtracs Mls. All rights reserved. Realtracs Mls provides content displayed here (“provided content”) on an “as is” basis and makes no representations or warranties regarding the provided content, including, but not limited to those of non-infringement, timeliness, accuracy, or completeness. Individuals and companies using information presented are responsible for verification and validation of information they utilize and present to their customers and clients. Realtracs Mls will not be liable for any damage or loss resulting from use of the provided content or the products available through Portals, IDX, VOW, and/or Syndication. Recipients of this information shall not resell, redistribute, reproduce, modify, or otherwise copy any portion thereof without the expressed written consent of Realtracs Mls. NASHVILLE Member Broker: Renee Hunter
New listings near 101 Fairmont Dr
- Coming SoonOpen Sun, 2 to 4pm
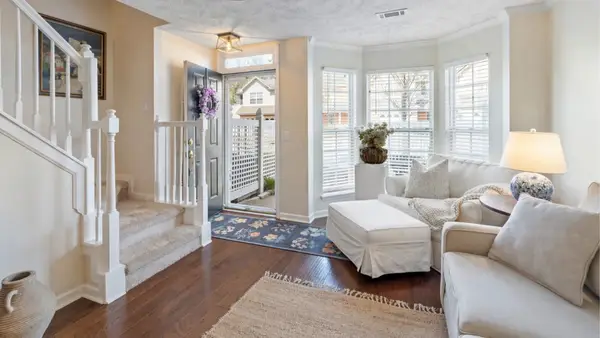 $424,900Coming Soon2 beds 3 baths
119 Stanton Hall Ln, Franklin, TN 37069
MLS# 3220937Listed by: PARKS COMPASS - Coming Soon
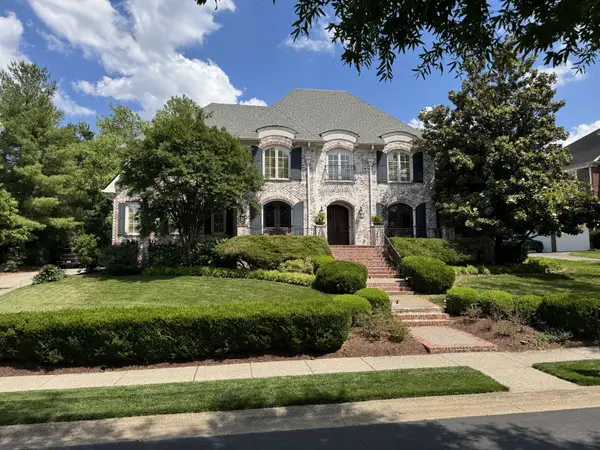 $2,150,000Coming Soon4 beds 6 baths
315 Haddon Ct, Franklin, TN 37067
MLS# 3221560Listed by: MERIT REAL ESTATE ADVISORS - New
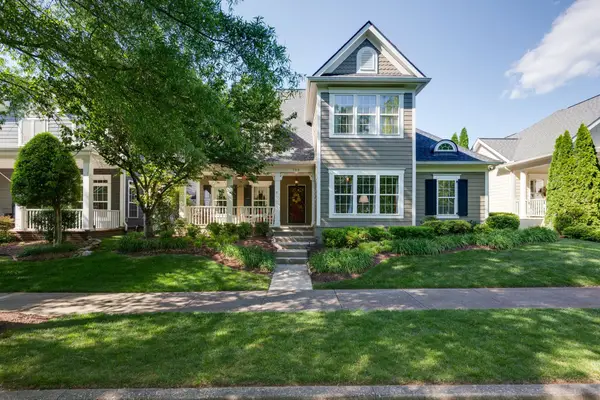 $1,100,000Active4 beds 4 baths4,138 sq. ft.
708 Pebble Springs Dr, Franklin, TN 37067
MLS# 3221569Listed by: PARKS COMPASS - New
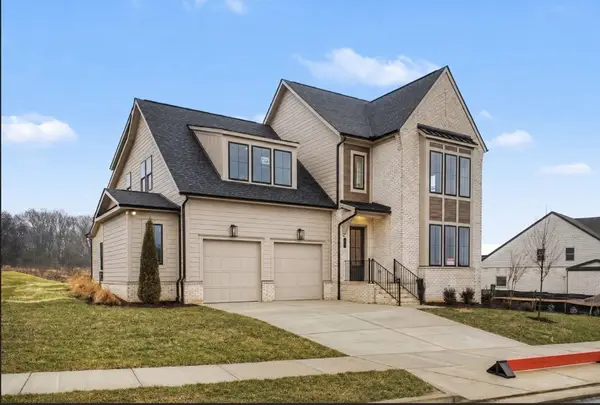 $1,199,900Active5 beds 4 baths3,814 sq. ft.
2088 Riley Park Drive, Franklin, TN 37064
MLS# 3221597Listed by: CELEBRATION HOMES - Coming Soon
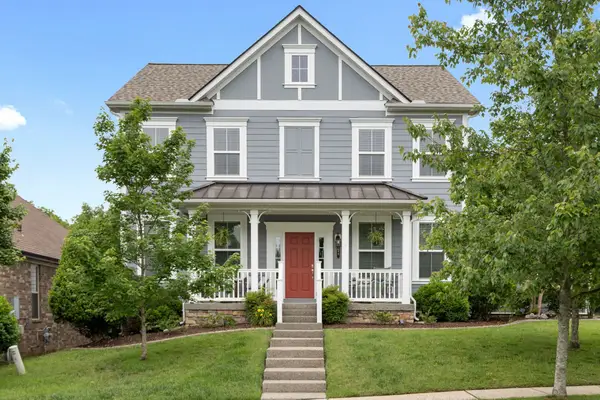 $809,900Coming Soon3 beds 3 baths
274 Watson View Dr, Franklin, TN 37067
MLS# 3221631Listed by: NASHVILLE REALTY GROUP - Open Sun, 2 to 4pmNew
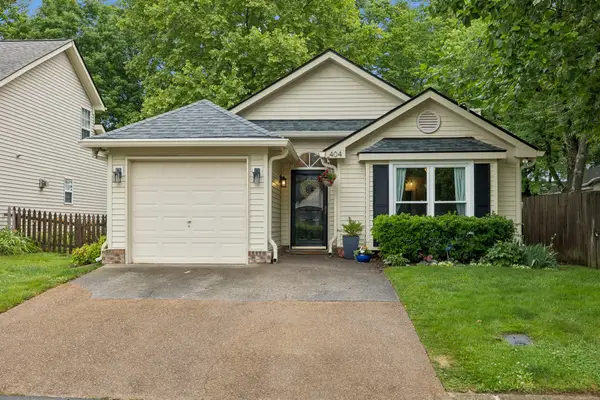 $499,999Active2 beds 2 baths1,027 sq. ft.
404 Reigh Ct, Franklin, TN 37069
MLS# 3215092Listed by: COMPASS - New
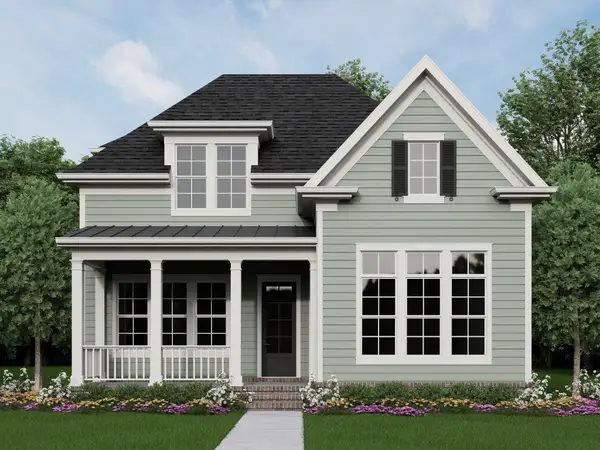 $1,232,455Active3 beds 4 baths2,219 sq. ft.
7130 Bolton Street, Franklin, TN 37064
MLS# 3221316Listed by: WESTHAVEN REALTY - New
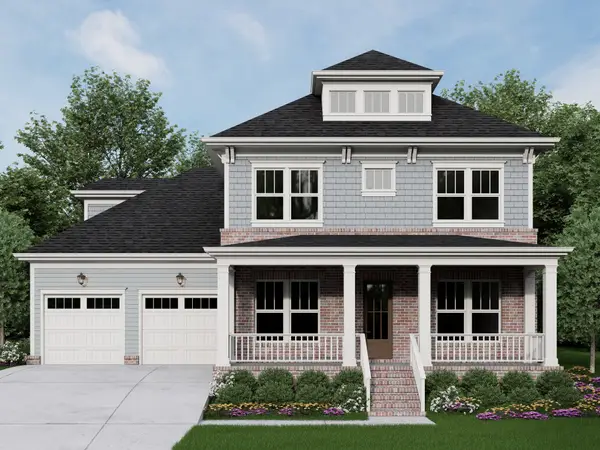 $1,921,726Active4 beds 4 baths3,618 sq. ft.
1012 Jasper Avenue, Franklin, TN 37064
MLS# 3221063Listed by: WESTHAVEN REALTY - New
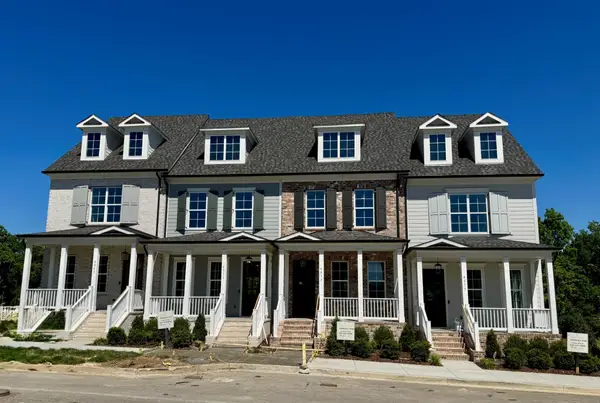 $695,000Active3 beds 3 baths1,669 sq. ft.
4011 Forestside Dr, Franklin, TN 37064
MLS# 3221166Listed by: FORD HOMES REALTY


Protect your home and budget from life's surprises with an Assurant Home Warranty, backed by a partner that supports you through every step of homeownership. Explore Plans.
©2026 Century 21 Real Estate LLC. All rights reserved. CENTURY 21®, the CENTURY 21 Logo and C21® are service marks owned by Century 21 Real Estate LLC. Century 21 Real Estate LLC fully supports the principles of the Fair Housing Act and the Equal Opportunity Act. Each office is independently owned and operated. Listing information is deemed reliable but not guaranteed accurate.