
1016 Rural Plains Cir, Franklin, TN 37064
Local realty services provided by:CENTURY 21 Premier
1016 Rural Plains Cir,Franklin, TN 37064
$619,900
- 3 Beds
- 3 Baths
- 1,368 sq. ft.
- Townhouse
- Pending
Listed by: amber stormberg
Office: stormberg group at compass
MLS#:3283791
Source:NASHVILLE
Price summary
- Price:$619,900
- Price per sq. ft.:$453.14
- Monthly HOA dues:$474
About this home
Enjoy easy, low maintenance living in the heart of Berry Farms, one of Franklin's most sought after communities! This well designed home offers an open, functional floor plan filled with natural light, attached garage space for added convenience, and a private patio that's perfect for enjoying your morning coffee or unwinding in the evening. You'll love being just steps from Berry Farms' popular restaurants, coffee shops, fitness studios, grocery options, and everyday conveniences, all while enjoying a true walkable neighborhood. With quick access to I-65 and I-840, commuting throughout Franklin, Cool Springs, Brentwood, Nashville, and surrounding areas is effortless. Whether you're looking for a lock and leave lifestyle or a place to enjoy everything Berry Farms has to offer, this home combines comfort, convenience, and an unbeatable location.
Contact an agent
Home facts
- Year built:2013
- Subdivision & Development:Berry Farms Town Center Sec 1
- Listing ID #:3283791
- Added:56 day(s) ago
- Updated:September 12, 2026 at 08:11 AM
Rooms and interior
- Bedrooms:3
- Total bathrooms:3
- Full bathrooms:2
- Half bathrooms:1
- Flooring:Carpet, Tile
- Kitchen Description:Dishwasher, Disposal, Microwave
- Basement:Yes
- Basement Description:Crawl Space
- Living area:1,368 sq. ft.
Heating and cooling
- Cooling:Ceiling Fan(s), Central Air, Electric
- Heating:Electric, Heat Pump
- Central air:Yes
Structure and exterior
- Roof:Shingle
- Year built:2013
- Building area:1,368 sq. ft.
- Lot area:0.05 Acres
- Lot Features:Level
- Construction Materials:Brick
- Exterior Features:Patio
- Levels:2 Story
Schools
- High school:Independence High School
- Middle school:Legacy Middle School
- Elementary school:Oak View Elementary School
Utilities
- Water:Public, Water Available
- Sewer:Public Sewer
Finances and disclosures
- Price:$619,900
- Price per sq. ft.:$453.14
- Tax amount:$2,148
Features and amenities
- Appliances:Dishwasher, Disposal, Microwave
- Amenities:Ceiling Fan(s), Extra Closets, High Speed Internet, Playground, Smart Thermostat, Underground Utilities, Walk-In Closet(s)
- Pool features:Pool
Parking
- Total parking spaces:2
- Parking description:Alley Access, Detached
- Garage:Yes
- Garage spaces:1
 Copyright 2026 Realtracs Mls. All rights reserved. Realtracs Mls provides content displayed here (“provided content”) on an “as is” basis and makes no representations or warranties regarding the provided content, including, but not limited to those of non-infringement, timeliness, accuracy, or completeness. Individuals and companies using information presented are responsible for verification and validation of information they utilize and present to their customers and clients. Realtracs Mls will not be liable for any damage or loss resulting from use of the provided content or the products available through Portals, IDX, VOW, and/or Syndication. Recipients of this information shall not resell, redistribute, reproduce, modify, or otherwise copy any portion thereof without the expressed written consent of Realtracs Mls. NASHVILLE Member Broker: Renee Hunter
New listings near 1016 Rural Plains Cir
- Coming Soon
 $1,195,000Coming Soon5 beds 5 baths3,998 sq. ft.
316 Stillcreek Dr, Franklin, TN 37064
MLS# 3545728Listed by: MUSIC CITY, REALTORS - Coming Soon
 $825,000Coming Soon4 beds 3 baths2,646 sq. ft.
640 Streamside Ln, Franklin, TN 37064
MLS# 3546048Listed by: EXP REALTY - Coming SoonOpen Sat, 2 to 4pm
 $899,900Coming Soon4 beds 2 baths2,202 sq. ft.
318 Harpeth Hills Dr, Franklin, TN 37069
MLS# 3546307Listed by: BRANDON HANNAH PROPERTIES - Coming Soon
 $1,069,990Coming Soon4 beds 3 baths2,720 sq. ft.
6006 Farmhouse Dr, Franklin, TN 37067
MLS# 3545234Listed by: COMPASS - Coming Soon
 $969,995Coming Soon4 beds 4 baths2,773 sq. ft.
308 Sterling Park Ter, Franklin, TN 37069
MLS# 3545401Listed by: COMPASS - Coming Soon
 $1,999,990Coming Soon4 beds 5 baths3,391 sq. ft.
7120 Bonterra Dr, Franklin, TN 37064
MLS# 3544159Listed by: PARKS COMPASS - Coming Soon
 $1,199,000Coming Soon5 beds 3 baths4,228 sq. ft.
1104 Arcola Ct, Franklin, TN 37067
MLS# 3544499Listed by: ADARO REALTY - Coming Soon
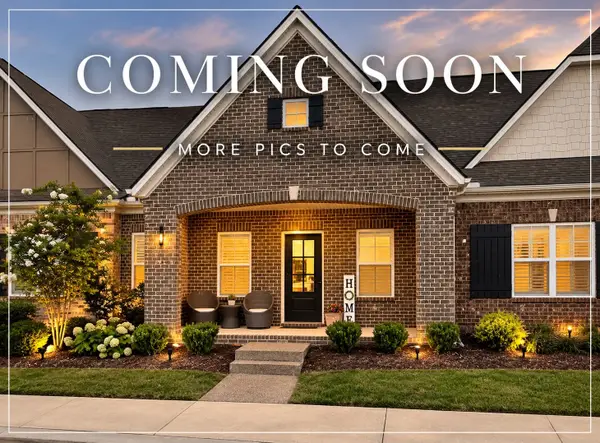 $689,000Coming Soon3 beds 3 baths2,092 sq. ft.
115 Calm Waters St, Franklin, TN 37064
MLS# 3542732Listed by: REALTY ONE GROUP MUSIC CITY - Coming Soon
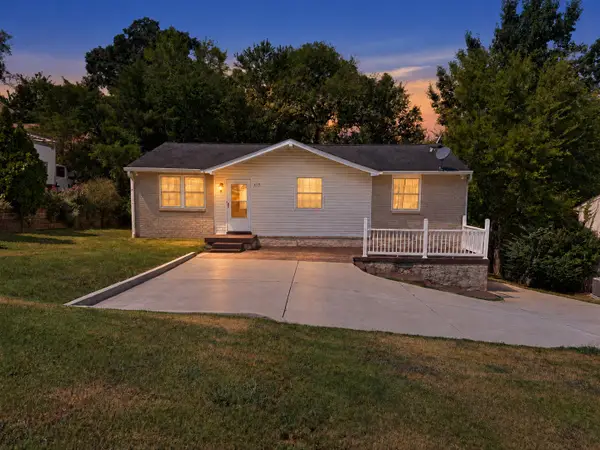 $498,900Coming Soon3 beds 2 baths1,700 sq. ft.
115 Reveille Ct, Franklin, TN 37064
MLS# 3542839Listed by: KELLER WILLIAMS REALTY NASHVILLE/FRANKLIN - Coming SoonOpen Sun, 2 to 4pm
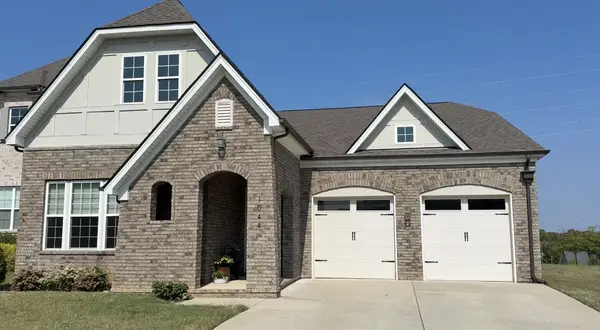 $993,000Coming Soon4 beds 3 baths3,126 sq. ft.
1044 Cabell Dr, Franklin, TN 37064
MLS# 3542856Listed by: GRAY FOX REALTY


Protect your home and budget from life's surprises with an Assurant Home Warranty, backed by a partner that supports you through every step of homeownership. Explore Plans.
©2026 Century 21 Real Estate LLC. All rights reserved. CENTURY 21®, the CENTURY 21 Logo and C21® are service marks owned by Century 21 Real Estate LLC. Century 21 Real Estate LLC fully supports the principles of the Fair Housing Act and the Equal Opportunity Act. Each office is independently owned and operated. Listing information is deemed reliable but not guaranteed accurate.