
106 Chatfield Way, Franklin, TN 37067
Local realty services provided by:CENTURY 21 Premier
106 Chatfield Way,Franklin, TN 37067
$2,399,000
- 5 Beds
- 8 Baths
- 6,787 sq. ft.
- Single family
- Pending
Listed by: ashlee button
Office: compass re
MLS#:3225619
Source:NASHVILLE
Price summary
- Price:$2,399,000
- Price per sq. ft.:$353.47
- Monthly HOA dues:$300
About this home
Exceptional estate home nestled in the gated Enclave of Carronbridge community. Convenient to all Cool Springs has to offer, yet tucked away in a gorgeous, tree-lined, sidewalk neighborhood. This home has a European aesthetic, with standout features on a beautifully designed two-tier homesite. The home features five spacious bedrooms, each with its own private en suite bath, and hardwood flooring throughout.
Designed for both everyday living and entertaining, the updated kitchen showcases a generously sized countertop / prep area, Wolf double ovens, and stunning quartzite countertops.
The full daylight walk-out basement expands the living space with a media room, gym, coffee bar, spacious living area, private guest suite with a full en suite bath, and outdoor patio seating.
The outdoor living space is equally impressive. The upper tier of the property features a sparkling pool with a heated spa, outdoor kitchen with built in gas grill, and pool house complete with bar seating, mini fridge, refrigerator drawers, ice maker, and television. The pool house also features a changing room and half bath. The lower tier offers a level yard, creating an ideal setting for recreation.
From the grand, covered front porch, enjoy picturesque views of a neighborhood pond and fountain.
Additional highlights include a three-car garage with epoxy flooring and built-in storage, a new premium shingle roof installed (3 yrs), all-new Andersen windows and two new exterior doors (2 yrs), basement encapsulation (1 yr), radiant heat floors in the primary bathroom, and exceptional storage throughout the home....
Contact an agent
Home facts
- Year built:2003
- Subdivision & Development:Cool Springs East Sec 30
- Listing ID #:3225619
- Added:61 day(s) ago
- Updated:August 01, 2026 at 10:38 AM
Rooms and interior
- Bedrooms:5
- Total bathrooms:8
- Full bathrooms:5
- Half bathrooms:3
- Flooring:Tile
- Kitchen Description:Dishwasher, Disposal, Microwave, Refrigerator
- Basement:Yes
- Basement Description:Finished, Full
- Living area:6,787 sq. ft.
Heating and cooling
- Cooling:Ceiling Fan(s), Central Air, Electric
- Heating:Central, Natural Gas
- Central air:Yes
Structure and exterior
- Year built:2003
- Building area:6,787 sq. ft.
- Lot area:0.51 Acres
- Architectural Style:Traditional
- Construction Materials:Brick
- Exterior Features:Gas Grill, Patio, Porch
- Levels:3 Story
Schools
- High school:Ravenwood High School
- Middle school:Woodland Middle School
- Elementary school:Kenrose Elementary
Utilities
- Water:Public, Water Available
- Sewer:Public Sewer
Finances and disclosures
- Price:$2,399,000
- Price per sq. ft.:$353.47
- Tax amount:$7,642
Features and amenities
- Appliances:Dishwasher, Disposal, Microwave, Refrigerator
- Amenities:Ceiling Fan(s), Clubhouse, Extra Closets, Fitness Center, Gated, High Speed Internet, In-Law Floorplan, Playground, Smoke Detector(s), Tennis Court(s), Trail(s), Underground Utilities, Walk-In Closet(s)
- Pool features:In Ground, Pool, Private Pool
Parking
- Total parking spaces:6
- Garage:Yes
- Garage spaces:3
 Copyright 2026 Realtracs Mls. All rights reserved. Realtracs Mls provides content displayed here (“provided content”) on an “as is” basis and makes no representations or warranties regarding the provided content, including, but not limited to those of non-infringement, timeliness, accuracy, or completeness. Individuals and companies using information presented are responsible for verification and validation of information they utilize and present to their customers and clients. Realtracs Mls will not be liable for any damage or loss resulting from use of the provided content or the products available through Portals, IDX, VOW, and/or Syndication. Recipients of this information shall not resell, redistribute, reproduce, modify, or otherwise copy any portion thereof without the expressed written consent of Realtracs Mls. NASHVILLE Member Broker: Renee Hunter
New listings near 106 Chatfield Way
- New
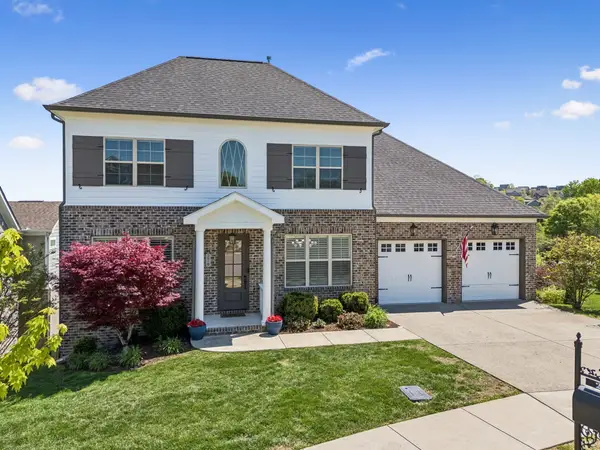 $1,199,000Active6 beds 4 baths4,105 sq. ft.
279 Rich Cir, Franklin, TN 37064
MLS# 3318647Listed by: PILKERTON REALTORS - New
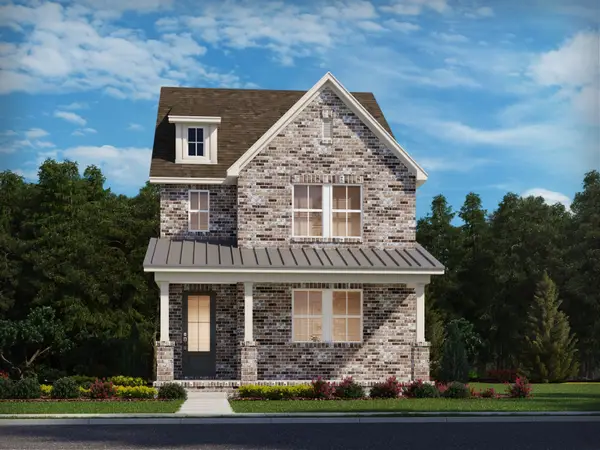 $833,120Active4 beds 3 baths2,209 sq. ft.
348 Hocking Court, Franklin, TN 37067
MLS# 3318441Listed by: MERITAGE HOMES OF TENNESSEE, INC. - New
 $2,450,000Active5 beds 6 baths4,349 sq. ft.
2018 Clifton St, Franklin, TN 37064
MLS# 3318462Listed by: RE/MAX HOMES AND ESTATES - New
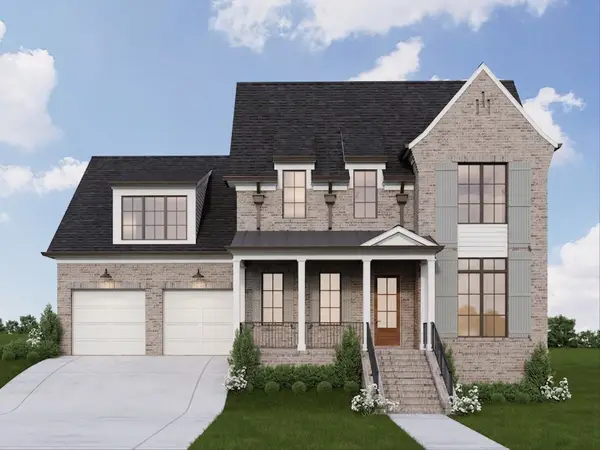 $1,915,000Active4 beds 5 baths3,673 sq. ft.
113 Dulwich Drive, Franklin, TN 37064
MLS# 3318404Listed by: FRIDRICH & CLARK REALTY 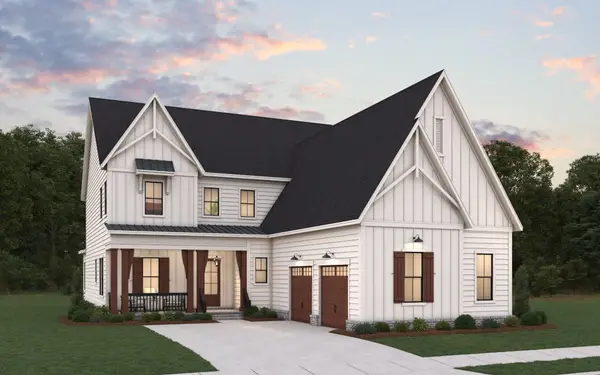 $1,372,402Pending5 beds 5 baths4,464 sq. ft.
5186 Rambler Loop, Franklin, TN 37064
MLS# 3225571Listed by: DREAM FINDERS HOLDINGS, LLC $1,106,215Pending4 beds 4 baths3,500 sq. ft.
5404 Fremar Circle, Franklin, TN 37064
MLS# 3315907Listed by: DREAM FINDERS HOLDINGS, LLC- Open Sun, 2 to 4pmNew
 $1,457,500Active4 beds 4 baths2,983 sq. ft.
6024 Congress Dr, Franklin, TN 37064
MLS# 3303463Listed by: COMPASS - New
 $1,950,000Active4 beds 3 baths3,881 sq. ft.
1 Cobbler Ridge Rd, Franklin, TN 37064
MLS# 3316025Listed by: SKC HOMES, LLC - New
 $2,650,000Active5 beds 5 baths4,530 sq. ft.
0 Cobbler Ridge Rd, Franklin, TN 37064
MLS# 3316030Listed by: SKC HOMES, LLC - New
 $2,500,000Active6 beds 4 baths4,443 sq. ft.
0 Cobbler Ridge Rd, Franklin, TN 37064
MLS# 3316037Listed by: SKC HOMES, LLC


Protect your home and budget from life's surprises with an Assurant Home Warranty, backed by a partner that supports you through every step of homeownership. Explore Plans.
©2026 Century 21 Real Estate LLC. All rights reserved. CENTURY 21®, the CENTURY 21 Logo and C21® are service marks owned by Century 21 Real Estate LLC. Century 21 Real Estate LLC fully supports the principles of the Fair Housing Act and the Equal Opportunity Act. Each office is independently owned and operated. Listing information is deemed reliable but not guaranteed accurate.