
111 Harlinsdale Ct, Franklin, TN 37069
Local realty services provided by:CENTURY 21 Premier
111 Harlinsdale Ct,Franklin, TN 37069
$2,400,000
- 4 Beds
- 5 Baths
- - sq. ft.
- Single family
- Sold
Listed by: nathan throneberry
Office: luxbid
MLS#:3524759
Source:NASHVILLE
Sorry, we are unable to map this address
Price summary
- Price:$2,400,000
- Monthly HOA dues:$200
About this home
PENDING
A rare opportunity in the heart of Franklin, offering the space, privacy, charm, and walkability that are increasingly difficult to find. One of only 11 homes in this intimate neighborhood, this timeless property blends classic character with a fresh, beautifully maintained feel. The total square footage is 5,148 including a 613 guesthouse with 1 bedroom and 1 full bathroom for a total of 5 bedrooms.
The main house features four bedrooms with en-suite baths, thoughtfully designed for both everyday living and elegant entertaining. Classic architectural details, inviting porches, warm finishes, lavish bathrooms, and hardwood flooring create a welcoming atmosphere throughout. A separate carriage house provides additional flexibility and is ideal for guests, a private studio, or home office. What truly sets this property apart is its exceptional Franklin location. Walk to The Park at Harlinsdale Farm for concerts, fireworks, the dog park, walking trails, and the new Franklin Farmers Market location. The Factory at Franklin and historic downtown Franklin are also within walking distance, putting some of Franklin's best dining, shopping, entertainment, and community events right at your fingertips. Properties offering this combination of privacy, amenities, a carriage house, and true walkability in Franklin are exceptionally hard to find. This is more than a home. It is a rare opportunity to experience space, charm, convenience, and community in one of Franklin's most desirable settings....
Contact an agent
Home facts
- Year built:2014
- Subdivision & Development:Harlinsdale Manor
- Listing ID #:3524759
- Added:43 day(s) ago
- Updated:October 08, 2026 at 07:56 AM
Rooms and interior
- Bedrooms:4
- Total bathrooms:5
- Full bathrooms:4
- Half bathrooms:1
- Flooring:Carpet, Tile
- Kitchen Description:Dishwasher, Disposal, Microwave, Refrigerator, Trash Compactor
- Basement Description:Crawl Space
Heating and cooling
- Cooling:Ceiling Fan(s), Central Air
- Heating:Central
- Central air:Yes
Structure and exterior
- Year built:2014
- Construction Materials:Hardboard Siding
- Exterior Features:Gas Grill, Patio
- Levels:2 Story
Schools
- High school:Franklin High School
- Middle school:Freedom Middle School
- Elementary school:Johnson Elementary
Utilities
- Water:Public, Water Available
- Sewer:Public Sewer
Finances and disclosures
- Price:$2,400,000
- Tax amount:$10,776
Features and amenities
- Appliances:Dishwasher, Disposal, Microwave, Refrigerator, Washer
- Laundry features:Washer
- Amenities:Ceiling Fan(s), High Speed Internet, In-Law Floorplan, Security System, Walk-In Closet(s)
Parking
- Total parking spaces:3
- Garage:Yes
- Garage spaces:3
 Copyright 2026 Realtracs Mls. All rights reserved. Realtracs Mls provides content displayed here (“provided content”) on an “as is” basis and makes no representations or warranties regarding the provided content, including, but not limited to those of non-infringement, timeliness, accuracy, or completeness. Individuals and companies using information presented are responsible for verification and validation of information they utilize and present to their customers and clients. Realtracs Mls will not be liable for any damage or loss resulting from use of the provided content or the products available through Portals, IDX, VOW, and/or Syndication. Recipients of this information shall not resell, redistribute, reproduce, modify, or otherwise copy any portion thereof without the expressed written consent of Realtracs Mls. NASHVILLE Member Broker: Renee Hunter
New listings near 111 Harlinsdale Ct
- Coming Soon
 $1,399,000Coming Soon4 beds 4 baths3,630 sq. ft.
108 Sturbridge Dr, Franklin, TN 37064
MLS# 3613019Listed by: APERTURE GLOBAL - Coming Soon
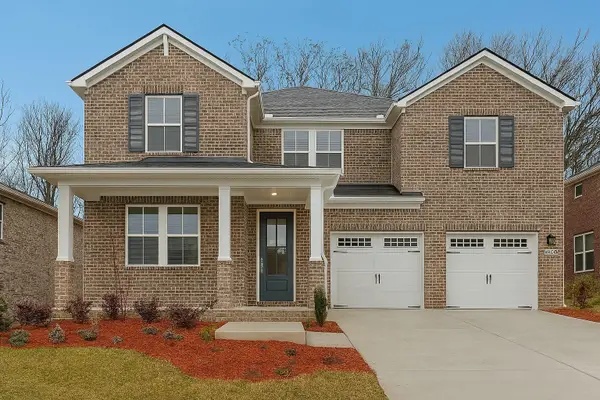 $778,800Coming Soon5 beds 3 baths3,129 sq. ft.
2408 Nolan Dr, Franklin, TN 37064
MLS# 3612851Listed by: BENCHMARK REALTY, LLC - Coming SoonOpen Sat, 2 to 4pm
 $695,000Coming Soon3 beds 3 baths2,348 sq. ft.
1599 Birchwood Cir, Franklin, TN 37064
MLS# 3612633Listed by: COMPASS - Coming Soon
 $229,000Coming Soon1 beds 1 baths521 sq. ft.
1319 W Main St #207, Franklin, TN 37064
MLS# 3612458Listed by: RELIANT REALTY ERA POWERED - Coming Soon
 $424,900Coming Soon2 beds 2 baths1,264 sq. ft.
3201 Aspen Grove Dr #E3, Franklin, TN 37067
MLS# 3612357Listed by: BRANDON HANNAH PROPERTIES - Coming Soon
 $1,189,000Coming Soon5 beds 3 baths3,691 sq. ft.
225 Molly Bright Ln, Franklin, TN 37064
MLS# 3612153Listed by: COLDWELL BANKER SOUTHERN REALTY - Coming Soon
 $650,000Coming Soon3 beds 3 baths2,004 sq. ft.
2276 Winder Cir, Franklin, TN 37064
MLS# 3612086Listed by: ONWARD REAL ESTATE - Coming Soon
 $4,999,900Coming Soon6 beds 7 baths9,615 sq. ft.
1070 Vaughn Crest Dr, Franklin, TN 37069
MLS# 3612012Listed by: PARKS COMPASS - Coming SoonOpen Sat, 12 to 2pm
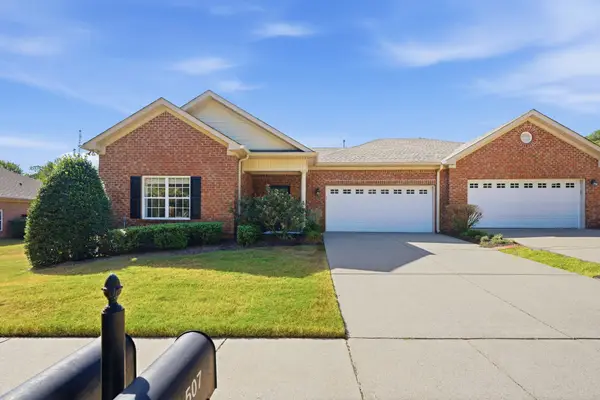 $659,900Coming Soon2 beds 2 baths1,795 sq. ft.
509 Madeira St, Franklin, TN 37064
MLS# 3611279Listed by: SYNERGY REALTY NETWORK, LLC - Coming Soon
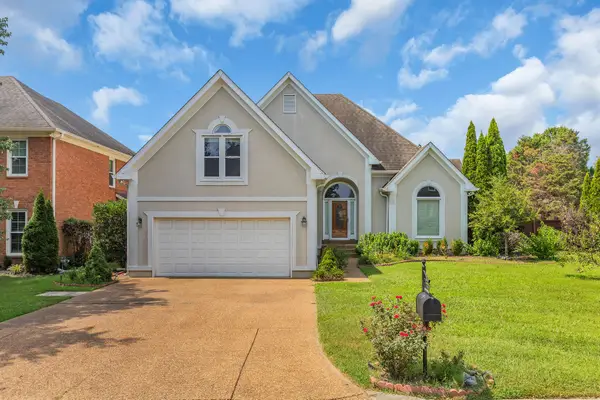 $900,000Coming Soon3 beds 3 baths2,477 sq. ft.
392 Forrest Park Cir, Franklin, TN 37064
MLS# 3610869Listed by: EXP REALTY


Protect your home and budget from life's surprises with an Assurant Home Warranty, backed by a partner that supports you through every step of homeownership. Explore Plans.
©2026 Century 21 Real Estate LLC. All rights reserved. CENTURY 21®, the CENTURY 21 Logo and C21® are service marks owned by Century 21 Real Estate LLC. Century 21 Real Estate LLC fully supports the principles of the Fair Housing Act and the Equal Opportunity Act. Each office is independently owned and operated. Listing information is deemed reliable but not guaranteed accurate.