
1138 Warrior Dr, Franklin, TN 37064
Local realty services provided by:CENTURY 21 Premier
1138 Warrior Dr,Franklin, TN 37064
$3,800,000
- 4 Beds
- 2 Baths
- 2,845 sq. ft.
- Single family
- Coming Soon
Upcoming open houses
- Sat, Nov 0702:00 pm - 04:00 pm
- Sun, Nov 0802:00 pm - 04:00 pm
Listed by: alyson r. bennett
Office: benchmark realty, llc.
MLS#:3631416
Source:NASHVILLE
Price summary
- Price:$3,800,000
- Price per sq. ft.:$1,335.68
About this home
Mid-century modern isn't the inspiration here. It's the real thing. Set on 7.5 private acres in Franklin, this distinctive 1968 residence pairs its original horseshoe-shaped design with meticulous, high-end updates. Expansive windows and glass doors frame a central courtyard, connecting the living spaces to the outdoors and creating an effortless flow for everyday living and entertaining. Multiple patios, mature trees, open lawns and beautiful wrought-iron gates and fencing invite gatherings large and small with room to wander well beyond the house.
Inside, carefully selected finishes honor the home's character while elevating its comfort. A beautifully updated kitchen features custom cabinetry, quartzite countertops, a copper sink and quality appliances. Richly textured materials, thoughtful lighting, select Marvin windows and doors, and heated floors in the hallway, formal living room, primary bedroom and primary bath reflect the attention to detail throughout. Views of the courtyard and surrounding grounds are part of the experience from room to room, all on one level.
And the possibilities don't end at the house. The detached, heated and cooled garage offers approximately 840 square feet of additional flexible space, with glass garage doors and polished concrete floors, equally compelling for vehicles, hobbies or an incredible recreation area. A separate office building, two-stall barn, storage shed and underground storm cellar add versatility and function. Wooded walking trails and expansive grounds invite exploration, while the courtyard and patios make staying in just as appealing.
Authentic architecture. Exceptional updates....
Contact an agent
Home facts
- Year built:1968
- Subdivision & Development:Leeland
- Listing ID #:3631416
- Updated:November 04, 2026 at 04:49 PM
Rooms and interior
- Bedrooms:4
- Total bathrooms:2
- Full bathrooms:2
- Flooring:Carpet, Tile
- Kitchen Description:Dishwasher, Disposal, Refrigerator
- Living area:2,845 sq. ft.
Heating and cooling
- Cooling:Central Air, Electric
- Heating:Electric, Natural Gas
- Central air:Yes
Structure and exterior
- Roof:Shingle
- Year built:1968
- Building area:2,845 sq. ft.
- Lot area:7.5 Acres
- Construction Materials:Brick
- Exterior Features:Patio, Smart Camera(s)/Recording, Smart Light(s), Storm Shelter
- Levels:1 Story
Schools
- High school:Independence High School
- Middle school:Legacy Middle School
- Elementary school:Oak View Elementary School
Utilities
- Water:Public, Water Available
- Sewer:Septic Tank
Finances and disclosures
- Price:$3,800,000
- Price per sq. ft.:$1,335.68
- Tax amount:$3,668
Features and amenities
- Appliances:Dishwasher, Disposal, Refrigerator, Washer
- Laundry features:Dryer, Washer
- Amenities:High Speed Internet, Security System, Smart Thermostat
Parking
- Total parking spaces:6
- Parking description:Circular Driveway, Detached
- Garage:Yes
- Garage spaces:2
 Copyright 2026 Realtracs Mls. All rights reserved. Realtracs Mls provides content displayed here (“provided content”) on an “as is” basis and makes no representations or warranties regarding the provided content, including, but not limited to those of non-infringement, timeliness, accuracy, or completeness. Individuals and companies using information presented are responsible for verification and validation of information they utilize and present to their customers and clients. Realtracs Mls will not be liable for any damage or loss resulting from use of the provided content or the products available through Portals, IDX, VOW, and/or Syndication. Recipients of this information shall not resell, redistribute, reproduce, modify, or otherwise copy any portion thereof without the expressed written consent of Realtracs Mls. NASHVILLE Member Broker: Renee Hunter
New listings near 1138 Warrior Dr
- Coming Soon
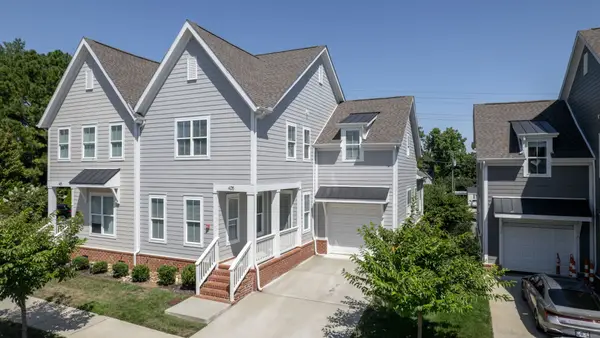 $739,999Coming Soon3 beds 3 baths2,498 sq. ft.
449 Herringbone Ct, Franklin, TN 37064
MLS# 3632026Listed by: KKI VENTURES, INC DBA MARSHALL REDDICK REAL ESTATE - Coming Soon
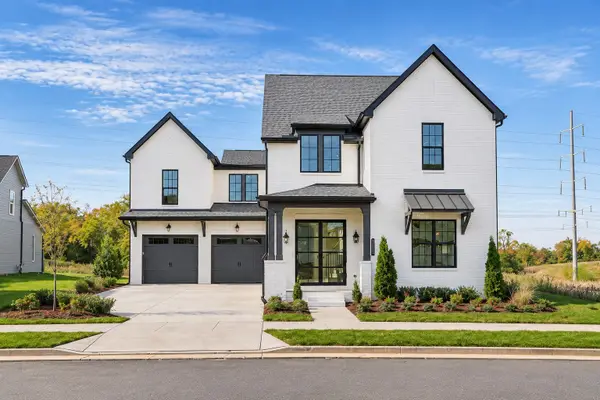 $1,500,000Coming Soon4 beds 5 baths3,879 sq. ft.
3025 Poplar Farms Dr, Franklin, TN 37067
MLS# 3631971Listed by: BENCHMARK REALTY, LLC - Coming Soon
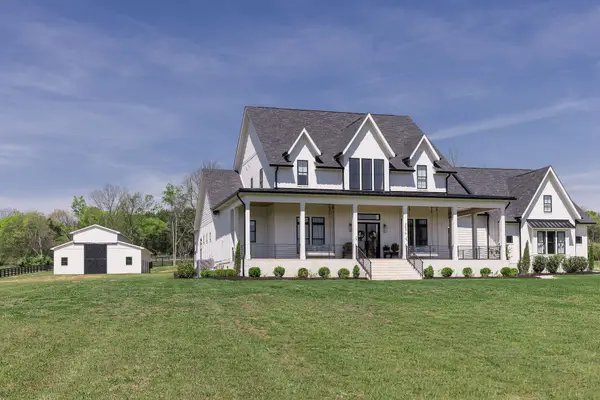 $5,500,000Coming Soon5 beds 7 baths6,450 sq. ft.
2576 Goose Creek Byp, Franklin, TN 37064
MLS# 3631981Listed by: COMPASS - Coming Soon
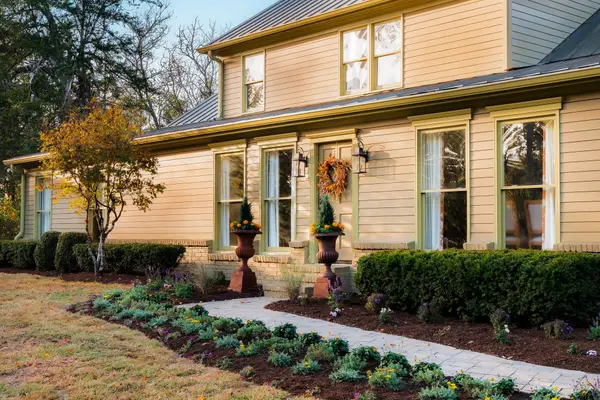 $5,750,000Coming Soon7 beds 7 baths6,757 sq. ft.
3383 Southall Rd, Franklin, TN 37064
MLS# 3631922Listed by: COMPASS RE - Coming Soon
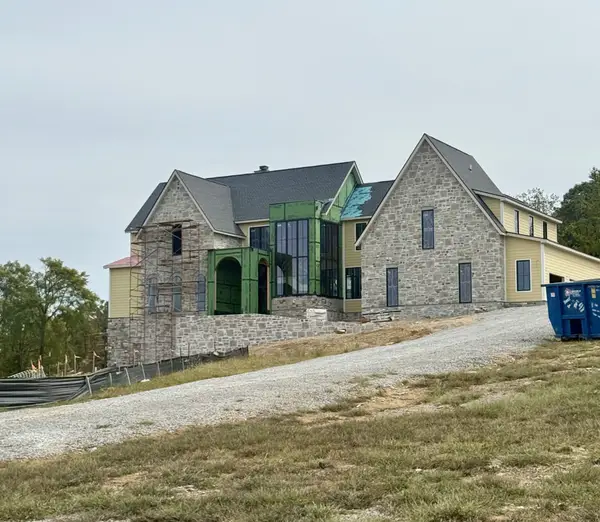 $4,830,000Coming Soon4 beds 8 baths7,356 sq. ft.
2113 Little Creek Farms Dr, Franklin, TN 37067
MLS# 3598301Listed by: COMPASS RE - Coming Soon
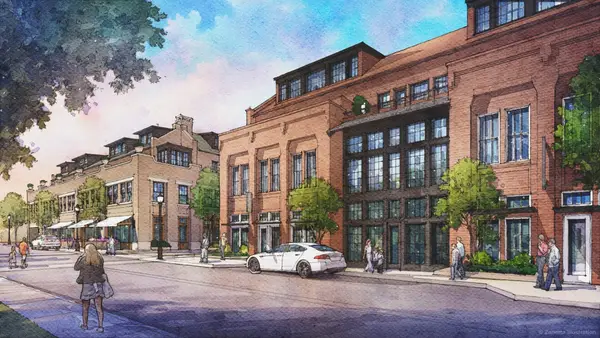 $2,625,000Coming Soon3 beds 3 baths2,221 sq. ft.
805 Columbia Ave #13, Franklin, TN 37064
MLS# 3630998Listed by: FRIDRICH & CLARK REALTY - Coming Soon
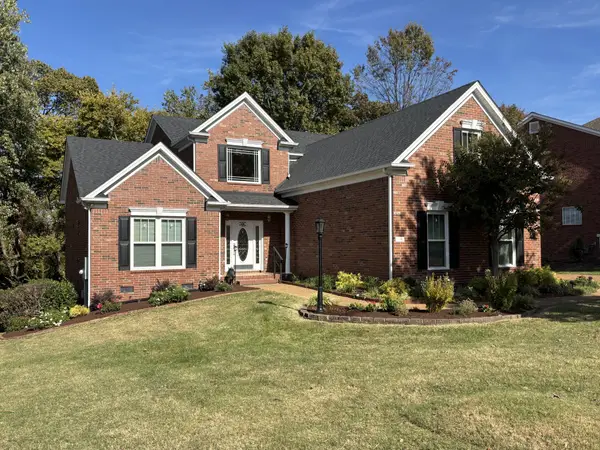 $1,015,000Coming Soon4 beds 4 baths3,533 sq. ft.
410 Woodcrest Ln, Franklin, TN 37067
MLS# 3630583Listed by: COBALT PREMIER PROPERTIES - Coming Soon
 $1,600,000Coming Soon4 beds 4 baths4,074 sq. ft.
1107 Bradley Drive, Franklin, TN 37069
MLS# 3630181Listed by: BENCHMARK REALTY, LLC - Coming Soon
 $2,700,000Coming Soon4 beds 5 baths4,660 sq. ft.
201 Cavanaugh Ln, Franklin, TN 37064
MLS# 3630119Listed by: ONWARD REAL ESTATE


Protect your home and budget from life's surprises with an Assurant Home Warranty, backed by a partner that supports you through every step of homeownership. Explore Plans.
©2026 Century 21 Real Estate LLC. All rights reserved. CENTURY 21®, the CENTURY 21 Logo and C21® are service marks owned by Century 21 Real Estate LLC. Century 21 Real Estate LLC fully supports the principles of the Fair Housing Act and the Equal Opportunity Act. Each office is independently owned and operated. Listing information is deemed reliable but not guaranteed accurate.