
1206 Olympia Pl, Franklin, TN 37067
Local realty services provided by:CENTURY 21 Premier
1206 Olympia Pl,Franklin, TN 37067
$839,900
- 4 Beds
- 3 Baths
- 2,664 sq. ft.
- Single family
- Active
Listed by: cindy jasper, broker, abr, csp, clhms
Office: benchmark realty, llc.
MLS#:3314857
Source:NASHVILLE
Price summary
- Price:$839,900
- Price per sq. ft.:$315.28
- Monthly HOA dues:$111
About this home
Storybook charm, timeless appeal, and one of the best locations in McKay's Mill. Some homes simply have a presence—and this is one of them. With exceptional curb appeal, a welcoming front porch with swing, and lush landscaping, this charming cottage sits on one of McKay's Mill's most iconic and sought-after streets. This rare 1.5-story floor plan features 4 bedrooms, 3 full baths, and 3 bedrooms on the main level—a layout that's increasingly difficult to find. Upstairs you'll discover a spacious bonus room, a private fourth bedroom, full bath, and generous walk-in storage, providing flexible space for guests, a home office, hobbies, or recreation. Inside, timeless details including hardwood floors, plantation shutters, and a cozy gas fireplace create a warm, inviting atmosphere. Outside, enjoy a beautifully landscaped privacy-fenced backyard with an irrigation system (front yard), plus an attached two-car garage. Major improvements have already been completed, including a new roof (2019) and HVAC system (2020), offering peace of mind for years to come. Just a short stroll from neighborhood restaurants, coffee shops, and retail, you'll also enjoy all that McKay's Mill has to offer, including an Olympic-size saltwater pool, clubhouse, fitness center, scenic walking trails, parks, playgrounds, tennis courts, sidewalks throughout the community, and underground utilities. Homes with this combination of charm, location, curb appeal, and a highly sought-after main-level living floor plan rarely come to market. Come experience everything this special home and the McKay's Mill lifestyle has to offer....
Contact an agent
Home facts
- Year built:2003
- Subdivision & Development:McKays Mill Sec 17
- Listing ID #:3314857
- Added:56 day(s) ago
- Updated:October 03, 2026 at 03:06 PM
Rooms and interior
- Bedrooms:4
- Total bathrooms:3
- Full bathrooms:3
- Flooring:Carpet, Tile
- Kitchen Description:Dishwasher, Disposal, Microwave, Refrigerator
- Basement Description:Crawl Space
- Living area:2,664 sq. ft.
Heating and cooling
- Cooling:Ceiling Fan(s), Electric
- Heating:Natural Gas
Structure and exterior
- Roof:Asphalt
- Year built:2003
- Building area:2,664 sq. ft.
- Lot area:0.17 Acres
- Lot Features:Level
- Architectural Style:Cottage
- Construction Materials:Fiber Cement, Stone
- Exterior Features:Deck, Porch
- Levels:2 Story
Schools
- High school:Centennial High School
- Middle school:Fred J Page Middle School
- Elementary school:Clovercroft Elementary School
Utilities
- Water:Public, Water Available
- Sewer:Public Sewer
Finances and disclosures
- Price:$839,900
- Price per sq. ft.:$315.28
- Tax amount:$2,804
Features and amenities
- Appliances:Dishwasher, Disposal, Microwave, Refrigerator
- Amenities:Ceiling Fan(s), Clubhouse, Fitness Center, High Speed Internet, Playground, Smart Thermostat, Smoke Detector(s), Tennis Court(s), Trail(s), Underground Utilities, Walk-In Closet(s)
- Pool features:Pool
Parking
- Total parking spaces:2
- Parking description:Alley Access
- Garage:Yes
- Garage spaces:2
 Copyright 2026 Realtracs Mls. All rights reserved. Realtracs Mls provides content displayed here (“provided content”) on an “as is” basis and makes no representations or warranties regarding the provided content, including, but not limited to those of non-infringement, timeliness, accuracy, or completeness. Individuals and companies using information presented are responsible for verification and validation of information they utilize and present to their customers and clients. Realtracs Mls will not be liable for any damage or loss resulting from use of the provided content or the products available through Portals, IDX, VOW, and/or Syndication. Recipients of this information shall not resell, redistribute, reproduce, modify, or otherwise copy any portion thereof without the expressed written consent of Realtracs Mls. NASHVILLE Member Broker: Renee Hunter
New listings near 1206 Olympia Pl
- Coming Soon
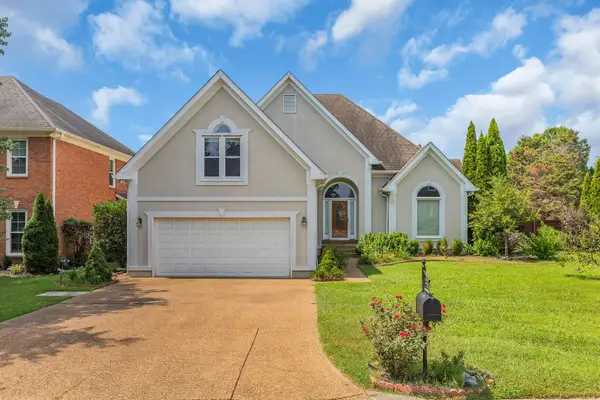 $900,000Coming Soon3 beds 3 baths2,477 sq. ft.
392 Forrest Park Cir, Franklin, TN 37064
MLS# 3610869Listed by: EXP REALTY - Coming Soon
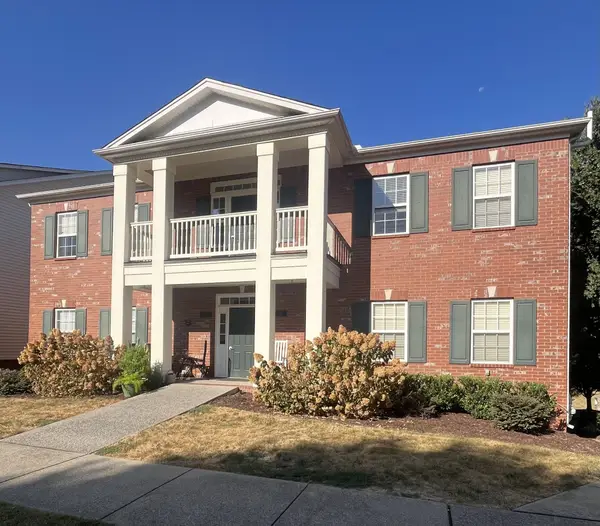 $414,900Coming Soon2 beds 2 baths1,352 sq. ft.
1225 Park Run Dr, Franklin, TN 37067
MLS# 3610580Listed by: BENCHMARK REALTY, LLC - Coming Soon
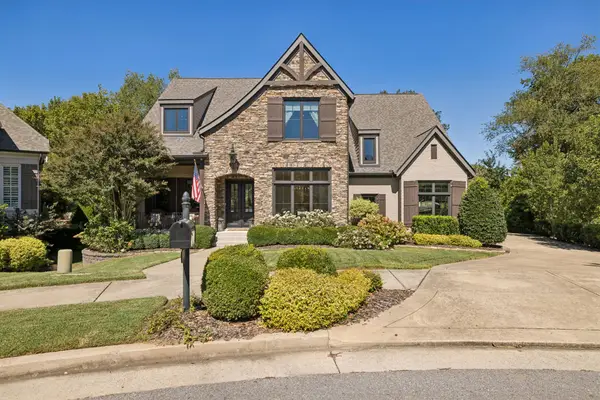 $1,999,999Coming Soon4 beds 5 baths5,043 sq. ft.
408 Melba Cir, Franklin, TN 37064
MLS# 3610538Listed by: ONWARD REAL ESTATE - Coming SoonOpen Sun, 12 to 2pm
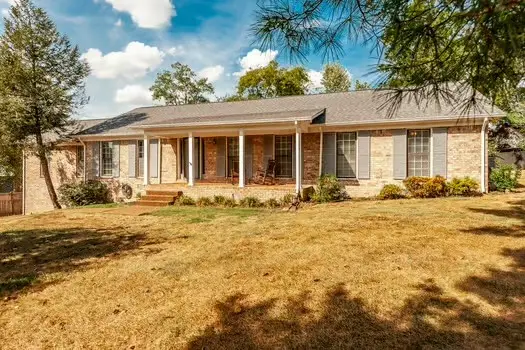 $739,900Coming Soon3 beds 3 baths2,505 sq. ft.
210 Tippett Hollow Ct, Franklin, TN 37067
MLS# 3610255Listed by: BENCHMARK REALTY, LLC - Coming Soon
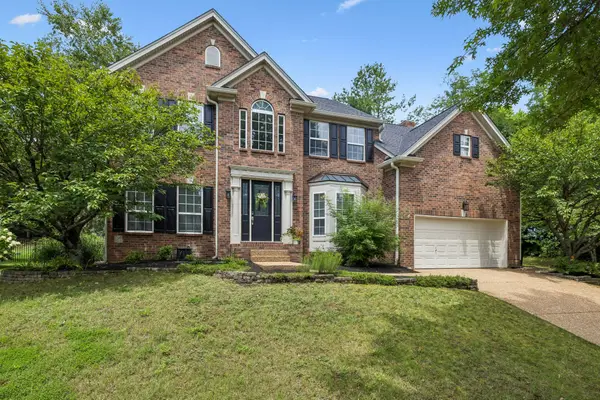 $1,095,000Coming Soon4 beds 3 baths3,125 sq. ft.
735 Meeting St, Franklin, TN 37064
MLS# 3603279Listed by: COMPASS - Coming Soon
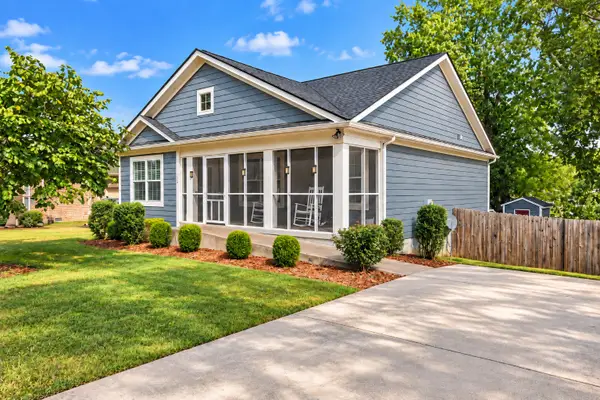 $499,000Coming Soon3 beds 2 baths1,128 sq. ft.
112 Bradford Dr, Franklin, TN 37064
MLS# 3603308Listed by: MARK SPAIN REAL ESTATE - Coming Soon
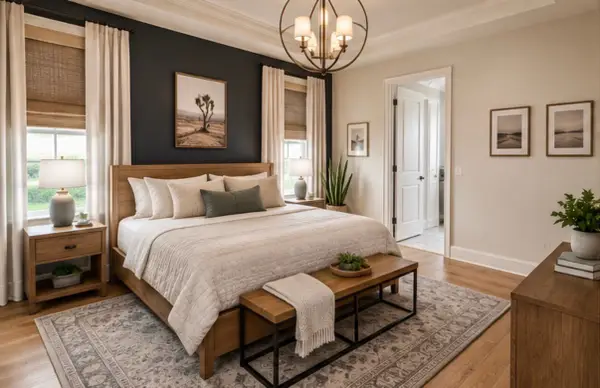 $1,785,000Coming Soon5 beds 6 baths3,527 sq. ft.
818 Jasper Ave, Franklin, TN 37064
MLS# 3603568Listed by: ONWARD REAL ESTATE - Coming Soon
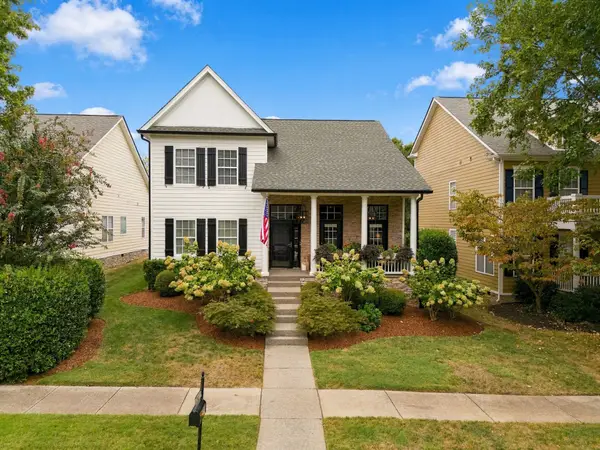 $849,900Coming Soon3 beds 3 baths2,332 sq. ft.
1216 Olympia Pl, Franklin, TN 37067
MLS# 3602386Listed by: BENCHMARK REALTY, LLC - Coming Soon
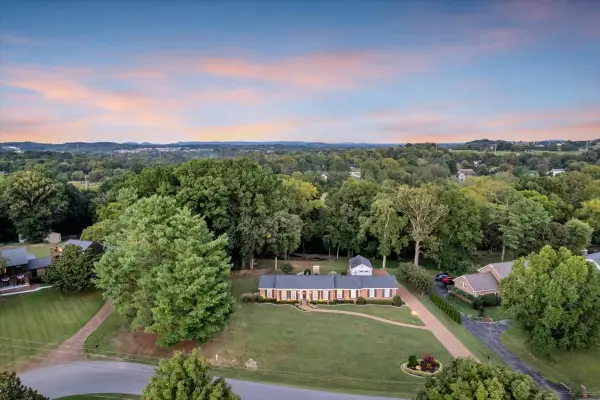 $1,350,000Coming Soon4 beds 3 baths2,650 sq. ft.
303 Ellington Dr, Franklin, TN 37064
MLS# 3601784Listed by: SIMPLIHOM - Coming Soon
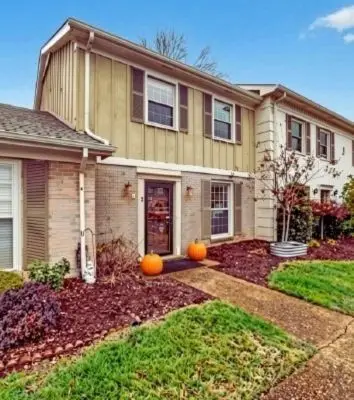 $359,900Coming Soon3 beds 3 baths1,408 sq. ft.
1011 Murfreesboro Rd #J2, Franklin, TN 37064
MLS# 3601814Listed by: CRYE-LEIKE, INC., REALTORS


Protect your home and budget from life's surprises with an Assurant Home Warranty, backed by a partner that supports you through every step of homeownership. Explore Plans.
©2026 Century 21 Real Estate LLC. All rights reserved. CENTURY 21®, the CENTURY 21 Logo and C21® are service marks owned by Century 21 Real Estate LLC. Century 21 Real Estate LLC fully supports the principles of the Fair Housing Act and the Equal Opportunity Act. Each office is independently owned and operated. Listing information is deemed reliable but not guaranteed accurate.